Skip main navigation
Off market
  • $326,200

    1336 Yerkes St, Philadelphia, PA 19119

    3beds
    3baths
    1,656sqft
    Twin/Semi-Detached
    Built in 1950
    2,613 Square Feet Lot
    $326,200 Zestimate®
    $197/sqft
    $2,687 Estimated rent

    Home value

    $326,200

    $300,000 - $356,000

    $2,687/mo

    Zestimate® history
    Loading
    Loading...

    Owner options

    List your home for rent

    $2,687/mo

    Rent Zestimate®

    Find your next renter with Zillow Rental Manager. Plus, with online applications, you can quickly screen prospective tenants – for free.

    Learn more

    $2,687/mo

    Rent Zestimate®

    Refinance and save

    $2,040/mo

    Est. payment

    Refinancing to a lower rate could help reduce your monthly payments and save thousands over the life of the loan.

    See today's rates

    $2,040/mo

    Est. payment

    Explore your selling options

    Work with a Zillow partner agent

    Leverage their expertise and Zillow's premium Showcase listings to get your home seen by more buyers.

    Get started

    List with your own agent

    Get your home in front of millions of buyers by listing it on Zillow.

    Learn how to do it

    Sell it yourself

    Take full control of how buyers see your home on Zillow by listing For Sale by Owner (FSBO).

    List your home

    What's special

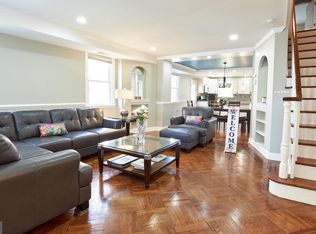
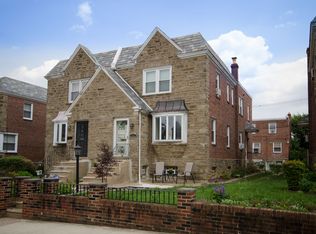
    Amazing opportunity to own a spacious, light-filled 3-bedroom, 2.5 bath twin in East Mount Airy. Owned for many years by a family that has loved it and cared for it well. Special features: abundant natural light with southwest exposure, gleaming newly finished oak parquet floors, finished basement space for play, man-cave, or possible home theater, and patio in front to watch the world go by. 1st floor: Entry foyer with coat closet; large living room with wall of mirror on one side; formal dining room with storage closet; eat-in kitchen with electric cooking, garbage disposal, dishwasher, refrigerator, lots of cabinets and shelving, new vinyl floor, exit to side yard. 2nd floor has 3 bedrooms and 2 full bathrooms including master bedroom with 2 closets and master bath with ceramic tile trim and stall shower along with full hall bath with shower over tub. The original ceramic tile in both baths is in superior condition. Basement is partially finished with 1/2 bath, laundry, and cedar closet and exit to rear yard. One-car garage with electric door opener is under the house in the rear, accessed by one of the cleanest alleyways in Philadelphia. Both public transportation and shops are nearby. This house has been freshly painted, is move-in ready, and is offered at a modest price. Easy to show. 2019-09-11

    This property is off market, which means it's not currently listed for sale or rent on Zillow. This may be different from what's available on other websites or public sources.
    Facts & features

    Interior

    Bedrooms & bathrooms
    • Bedrooms: 3
    • Bathrooms: 3
    Heating
    • Other, Gas
    Cooling
    • Wall
    Appliances
    • Included: Dishwasher, Dryer, Range / Oven, Refrigerator, Washer
    Features
    • Ceiling Fan(s), Cedar Closet(s), Built-Ins, Eat-in Kitchen, Formal/Separate Dining Room, Master Bath(s), Breakfast Area, Chair Railings, Stall Shower
    • Flooring: Hardwood
    • Basement: Finished
    Interior area
    • Total interior livable area: 1,656 sqft

    Property

    Parking
    • Total spaces: 1
    • Parking features: Garage - Attached
    Features
    • Exterior features: Brick
    • Has view: Yes
    • View description: Territorial
    Lot
    • Size: 2,613 Square Feet
    Details
    • Parcel number: 221071000
    • Special conditions: Standard

    Construction

    Type & style
    • Home type: SingleFamily
    • Architectural style: Traditional
    • Property subtype: Twin/Semi-Detached
    Condition
    • Year built: 1950

    Community & HOA

    Location
    • Region: Philadelphia

    Financial & listing details

    • Price per square foot: $197/sqft
    • Tax assessed value: $296,300
    • Annual tax amount: $4,148

    Price history

    DateEventPrice
    9/24/2019Sold$198,000-7.9%$120/sqft
    Source: Berkshire Hathaway HomeServices Fox & Roach #PAPH824756_19119 Report a problem
    8/24/2019Pending sale$215,000$130/sqft
    Source: BHHS Fox & Roach Chestnut Hill #PAPH824756 Report a problem
    8/16/2019Listed for sale$215,000$130/sqft
    Source: BHHS Fox & Roach-Chestnut Hill #PAPH824756 Report a problem

    Public tax history

    YearProperty taxesTax assessment
    2025$4,148 +20.1%$296,300 +20.1%
    2024$3,455 $246,800
    2023$3,455 +46.6%$246,800
    2022$2,356 --
    2021$2,356 -4.2%--
    2018$2,459 --
    2017$2,459 +21%--
    2016$2,033 --
    2015$2,033 --
    2014$2,033 $175,200 +561.2%
    2012-- $26,496
    Find assessor info on the county website

    Neighborhood: Mount Airy East

    Nearby schools

    GreatSchools rating
    Schools provided by the listing agent
    • District: THE SCHOOL DISTRICT OF PHILADELPHIA

    Source: The MLS. This data may not be complete. We recommend contacting the local school district to confirm school assignments for this home.

    Get a cash offer in 3 minutes
    Find out how much your home could sell for in as little as 3 minutes with a no-obligation cash offer.
    Estimated market value
    $326,200
    Get a cash offer in 3 minutes
    Find out how much your home could sell for in as little as 3 minutes with a no-obligation cash offer.
    Estimated market value
    $326,200