Welcome to 13360 Bandanero Drive, a thoughtfully designed home that blends luxury, comfort, and versatility with stunning Pikes Peak views. High-end finishes include luxury vinyl, hardwood, plush carpet, and heated tile floors, with six individually controlled heated floors for customized comfort. The open-concept main level features surround sound, a cozy gas fireplace, and a gourmet kitchen with granite countertops, premium appliances, and a coffee/wet bar ideal for entertaining. The vaulted owner’s suite includes a private walk-out to a 10-person hot tub through a screened door, and a functional elevator connects both levels for easy access. The fully finished, ADA-compliant walk-out basement is perfect for independent living, with its own kitchen, laundry hookups, fireplace, surround sound, walk-in shower, and walk-in tub. Both levels are equipped with laundry hookups, and the main-level laundry room door can be re-installed. Additional features include an 8-car garage with built-ins, a temperature-controlled greenhouse with roof vents, and an unfinished ADU with water and electricity, ready for future expansion. Whether you're seeking space, elegance, or a multi-generational living setup, this home delivers it all.
Sold for $1,065,000
$1,065,000
13360 Bandanero Dr, Peyton, CO 80831
6beds
5,775sqft
Single Family Residence
Built in 2015
3.05 Acres Lot
$1,029,500 Zestimate®
$184/sqft
$4,656 Estimated rent
Home value
$1,029,500
$978,000 - $1.09M
$4,656/mo
Zestimate® history
Owner options
List your home for rent
$4,656/mo
Rent Zestimate®
Find your next renter with Zillow Rental Manager. Plus, with online applications, you can quickly screen prospective tenants – for free.
$4,656/mo
Rent Zestimate®
Refinance and save
$6,137/mo
Est. payment
Refinancing to a lower rate could help reduce your monthly payments and save thousands over the life of the loan.
$6,137/mo
Est. payment
Explore your selling options
Work with a Zillow partner agent
Leverage their expertise and Zillow's premium Showcase listings to get your home seen by more buyers.
Get startedList with your own agent
Get your home in front of millions of buyers by listing it on Zillow.
Learn how to do itSell it yourself
Take full control of how buyers see your home on Zillow by listing For Sale by Owner (FSBO).
List your homeWhat's special
Gas fireplaceLaundry hookupsLuxury vinylPlush carpetGranite countertopsAda-compliant walk-out basementHeated tile floors
Zillow last checked:
Listing updated:
Listed by:
Darren Williams 719-322-8124,
Keller Williams Partners
Bought with:
Justin Blatner
Pink Realty Inc
Source: elevateMLS,MLS#: 2651220
Facts & features
Interior
Bedrooms & bathrooms
- Bedrooms: 6
- Bathrooms: 6
- Full bathrooms: 2
- 3/4 bathrooms: 3
- 1/2 bathrooms: 1
Primary bedroom
- Level: Main
- Area: 414 Square Feet
- Dimensions: 23 x 18
Heating
- Forced Air, Natural Gas
Cooling
- Ceiling Fan(s), Central Air
Appliances
- Included: 220v in Kitchen, Cooktop, Dishwasher, Disposal, Double Oven, Dryer, Gas in Kitchen, Microwave, Range, Refrigerator, Washer, Humidifier
- Laundry: In Basement, Electric Hook-up, Main Level
Features
- 5-Pc Bath, 9Ft + Ceilings, French Doors, High Speed Internet, Pantry, Secondary Suite w/in Home, Wet Bar
- Flooring: Carpet, Ceramic Tile, Wood
- Basement: Full,Partially Finished
- Has fireplace: Yes
- Fireplace features: Basement, Gas
Interior area
- Total structure area: 5,775
- Total interior livable area: 5,775 sqft
- Finished area above ground: 2,913
- Finished area below ground: 2,862
Property
Parking
- Total spaces: 8
- Parking features: Attached, Tandem, Even with Main Level, Garage Door Opener, Oversized, Paved Driveway, RV Access/Parking
- Attached garage spaces: 8
Accessibility
- Accessibility features: Bathroom Access, Accessible Elevator Installed, Hand Rails, Accessible Doors
Features
- Patio & porch: Composite, Covered
- Exterior features: Auto Sprinkler System
- Has spa: Yes
- Spa features: Hot Tub/Spa
- Fencing: Back Yard
- Has view: Yes
- View description: Mountain(s), View of Pikes Peak
Lot
- Size: 3.05 Acres
- Features: Level, Near Fire Station, Near Schools, Horses (Zoned)
Details
- Additional structures: Greenhouse, Storage
- Parcel number: 4232103002
Construction
Type & style
- Home type: SingleFamily
- Architectural style: Ranch
- Property subtype: Single Family Residence
Materials
- Stone, Stucco, Framed on Lot, Frame
- Foundation: Walk Out
- Roof: Composite Shingle
Condition
- Existing Home
- New construction: No
- Year built: 2015
Utilities & green energy
- Water: Assoc/Distr
- Utilities for property: Electricity Connected, Natural Gas Connected
Community & HOA
Community
- Security: Security System
Location
- Region: Peyton
Financial & listing details
- Price per square foot: $184/sqft
- Tax assessed value: $1,025,181
- Annual tax amount: $7,213
- Date on market: 4/18/2025
- Listing terms: Cash,Conventional,FHA,VA Loan
- Electric utility on property: Yes
Price history
| Date | Event | Price |
|---|---|---|
| 6/20/2025 | Sold | $1,065,000-11.3%$184/sqft |
Source:  elevateMLS #2651220 Report a problem elevateMLS #2651220 Report a problem | ||
| 5/23/2025 | Pending sale | $1,200,000$208/sqft |
Source: elevateMLS #2651220 Report a problem | ||
| 5/17/2025 | Listing removed | $1,200,000$208/sqft |
Source: elevateMLS #2651220 Report a problem | ||
| 4/18/2025 | Listed for sale | $1,200,000+81%$208/sqft |
Source: elevateMLS #2651220 Report a problem | ||
| 8/19/2016 | Sold | $662,930+1023.6%$115/sqft |
Source: Public Record Report a problem | ||
| 6/1/2015 | Sold | $59,000$10/sqft |
Source: Public Record Report a problem | ||
Public tax history
| Year | Property taxes | Tax assessment |
|---|---|---|
| 2024 | $7,928 +54.8% | $68,690 |
| 2023 | $5,121 -3.5% | $68,690 +38.2% |
| 2022 | $5,308 | $49,720 -2.8% |
| 2021 | -- | $51,140 -1% |
| 2020 | $5,776 +0.4% | $51,670 +6.6% |
| 2019 | $5,753 +34.8% | $48,480 +29.2% |
| 2018 | $4,269 -5% | $37,510 |
| 2017 | $4,493 +5.3% | $37,510 +270.7% |
| 2016 | $4,269 +234.8% | $10,120 -41.5% |
| 2015 | $1,275 -6.6% | $17,300 +42.4% |
| 2014 | $1,364 | $12,150 |
| 2013 | -- | -- |
| 2012 | -- | $12,240 |
| 2011 | $1,900 | $12,240 -29.9% |
| 2010 | -- | $17,450 |
| 2009 | -- | $17,450 +7.6% |
| 2008 | -- | $16,220 +32.6% |
| 2006 | -- | $12,230 |
Find assessor info on the county website
Neighborhood: 80831
Nearby homes
- $865,4005 bd4 ba4k sqft13310 Bandanero Dr, Peyton, CO 80831Off Market
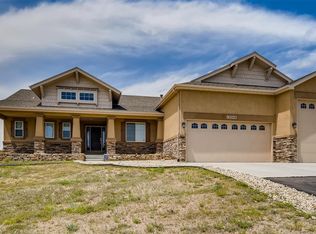
- $1,033,5005 bd4 ba4.5k sqft13410 Bandanero Dr, Peyton, CO 80831Off Market
- $1,137,4006 bd4 ba5k sqft13410 Bandanero, Peyton, CO 80831Off Market
- $794,4004 bd3 ba3.2k sqft13460 Bandanero Dr, Peyton, CO 80831Off Market
- $1,125,0005 bd5 ba6k sqft13316 Gilbert Dr, Peyton, CO 80831For Sale
- $643,0004 bd3 ba4.3k sqft10546 Mt Lincoln Dr, Falcon, CO 80831Off Market
- $833,1004 bd5 ba4.2k sqft13367 Gilbert Dr, Peyton, CO 80831Off Market
- $979,0005 bd5 ba4.2k sqft13367 Gilbert Dr, Falcon, CO 80831Off Market
Nearby schools
GreatSchools rating
- 7/10Woodmen Hills Elementary SchoolGrades: PK-5Distance: 1.5 mi
- 6/10Falcon Middle SchoolGrades: 6-8Distance: 2.2 mi
- 5/10Falcon High SchoolGrades: 9-12Distance: 0.9 mi
Schools provided by the listing agent
- District: Falcon-49
Source: elevateMLS. This data may not be complete. We recommend contacting the local school district to confirm school assignments for this home.
Get a cash offer in 3 minutes
Find out how much your home could sell for in as little as 3 minutes with a no-obligation cash offer.
Estimated market value
$1,029,500
Get a cash offer in 3 minutes
Find out how much your home could sell for in as little as 3 minutes with a no-obligation cash offer.
Estimated market value
$1,029,500
- Colorado
- El Paso County
- Peyton
- 80831
- 13360 Bandanero Dr
Nearby cities
Nearby zip codes
Other Peyton Topics
