Skip main navigation
Sold
  • Price Unknown

    13360 Isabella Blvd, Walker, LA 70785

    3beds
    1,184sqft
    Single Family Residence, Residential
    Built in 2020
    6,534 Square Feet Lot
    $211,900 Zestimate®
    $--/sqft
    $1,650 Estimated rent

    Home value

    $211,900

    $201,000 - $222,000

    $1,650/mo

    Zestimate® history
    Loading
    Loading...

    Owner options

    List your home for rent

    $1,650/mo

    Rent Zestimate®

    Find your next renter with Zillow Rental Manager. Plus, with online applications, you can quickly screen prospective tenants – for free.

    Learn more

    $1,650/mo

    Rent Zestimate®

    Refinance and save

    $340/mo

    Est. payment

    Refinancing to a lower rate could help reduce your monthly payments and save thousands over the life of the loan.

    See today's rates

    $340/mo

    Est. payment

    Explore your selling options

    Work with a Zillow partner agent

    Leverage their expertise and Zillow's premium Showcase listings to get your home seen by more buyers.

    Get started

    List with your own agent

    Get your home in front of millions of buyers by listing it on Zillow.

    Learn how to do it

    Sell it yourself

    Take full control of how buyers see your home on Zillow by listing For Sale by Owner (FSBO).

    List your home

    What's special

    Fish pondsBeautiful cabinetryCustom-built showerCenter islandSpacious walk-in closetOpen floor planRadiant barrier roof decking
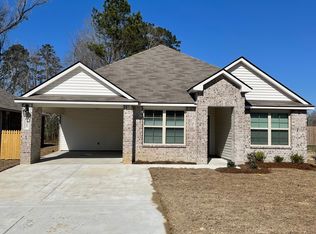
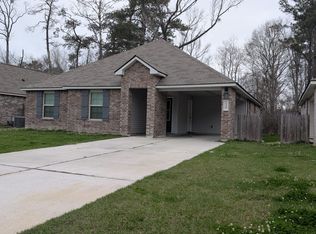
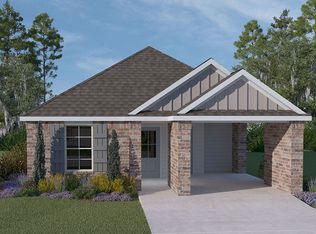
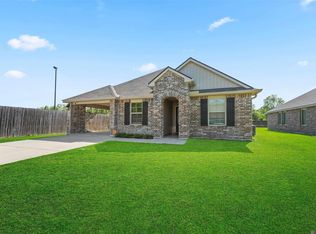
    MOTIVATED SELLER willing to give the Buyer $7,000 Closing Costs AND it's listed BELOW APPRAISAL! Welcome home to this beautifully well maintained 3 Bed, 2 Bath, 1,184 living sq ft home in the highly desirable Isabella Lakes Subdivision. Open floor plan perfect for entertaining! The kitchen features beautiful cabinetry, a center island, stainless steel appliances, and a spacious corner pantry. The primary bedroom features an en-suite bath with a custom-built shower and spacious walk-in closet. Home was built with energy efficient features such as radiant barrier roof decking, insulated low E vinyl windows, and bib insulation in the walls to help keep the inside nice and cool! Luxury floating vinyl plank floor in all main living areas including the laundry room and bathrooms. The home is also equipped with a smart home panel, WIFI thermostat, WIFI deadbolt lock, and doorbell camera. Enjoy the privacy with the spacious fully fenced-in backyard. Family friendly community with a playground and fish ponds that illuminate at night. Conveniently located near the interstate, dining, Bass Pro Shops, Juban Crossing Mall, the Sidney Hutchinson Ball Park, and so much more! No Flood Insurance Required! 100% Financing Available! Fridge to REMAIN! Roof is 3 years old! Schedule your showing today before it is too late!

    Zillow last checked:

    Listing updated:

    Listed by:

    Rae Broussard,

    Keller Williams Realty-First Choice,

    LISA STEWART,

    Keller Williams Realty-First Choice

    Bought with:

    Marilyn McCulley, 995696100

    Holloway Homes LLC

    Carolyn Venable, 0995693357

    Holloway Homes LLC

    Source: ROAM MLS,MLS#: 2023012828MLS Logo

    Facts & features

    Interior

    Bedrooms & bathrooms
    • Bedrooms: 3
    • Bathrooms: 2
    • Full bathrooms: 2
    Rooms
    • Room types: Bedroom, Dining Room, Foyer, Kitchen, Primary Bedroom, Living Room, Utility Room
    Primary bedroom
    • Features: Ceiling Fan(s), En Suite Bath, Walk-In Closet(s)
    • Level: First
    • Area: 144.3
    • Width: 13
    Bedroom 1
    • Level: First
    • Area: 111
    • Width: 10
    Bedroom 2
    • Level: First
    • Area: 126
    • Dimensions: 10 x 12.6
    Primary bathroom
    • Features: Shower Only
    Dining room
    • Level: First
    • Area: 121.35
    Kitchen
    • Features: Laminate Counters, Kitchen Island, Pantry
    • Level: First
    • Area: 135.46
    Living room
    • Level: First
    • Area: 141.1
    • Width: 10
    Heating
    • Central
    Cooling
    • Central Air
    Appliances
    • Included: Dishwasher, Disposal, Range/Oven
    • Laundry: Inside
    Features
    • Ceiling 9'+, Primary Closet
    • Flooring: Carpet, Tile
    • Attic: Attic Access
    Interior area
    • Total structure area: 1,490
    • Total interior livable area: 1,184 sqft

    Property

    Parking
    • Parking features: Carport
    • Has carport: Yes
    Features
    • Stories: 1
    • Patio & porch: Porch
    • Fencing: Full,Wood
    Lot
    • Size: 6,534 Square Feet
    • Dimensions: 44 x 133 x 44 x 134
    • Features: Rectangular Lot, Landscaped
    Details
    • Parcel number: 0285015G
    • Special conditions: Standard

    Construction

    Type & style
    • Home type: SingleFamily
    • Architectural style: Traditional
    • Property subtype: Single Family Residence, Residential
    Materials
    • Brick Siding, Vinyl Siding, Frame
    • Foundation: Slab
    • Roof: Composition
    Condition
    • New construction: No
    • Year built: 2020
    Details
    • Builder name: D.r. Horton, Inc. - Gulf Coast

    Utilities & green energy

    • Gas: None
    • Sewer: Public Sewer
    • Water: Public

    Community & HOA

    Community
    • Features: Playground
    • Security: Smoke Detector(s)
    • Subdivision: Isabella Lakes
    HOA
    • Has HOA: Yes
    • Services included: Accounting, Common Areas, Maint Subd Entry HOA, Management
    • HOA fee: $340 annually
    Location
    • Region: Walker

    Financial & listing details

    • Tax assessed value: $193,170
    • Annual tax amount: $1,270
    • Date on market: 8/2/2023
    • Listing terms: Cash,Conventional,FHA,FMHA/Rural Dev,VA Loan

    Price history

    DateEventPrice
    11/14/2023Sold--
    Source: ROAM MLS #2023012828 Report a problem
    10/24/2023Pending sale$205,000$173/sqft
    Source: ROAM MLS #2023012828 Report a problem
    9/24/2023Price change$205,000-4.7%$173/sqft
    Source: ROAM MLS #2023012828 Report a problem
    8/25/2023Price change$215,000-2.3%$182/sqft
    Source: ROAM MLS #2023012828 Report a problem
    8/2/2023Listed for sale$220,000+2.4%$186/sqft
    Source: ROAM MLS #2023012828 Report a problem
    10/25/2022Sold--
    Source: GSREIN #2357794 Report a problem
    9/12/2022Pending sale$214,900$182/sqft
    Source: GSREIN #2357794 Report a problem
    8/18/2022Price change$214,900-4.5%$182/sqft
    Source: GSREIN #2357794 Report a problem
    8/10/2022Listed for sale$225,000+32.4%$190/sqft
    Source: GSREIN #2357794 Report a problem
    1/28/2021Sold--
    Source: Public Record Report a problem
    9/25/2020Pending sale$169,900$143/sqft
    Source: Supreme, LLC #2020013190 Report a problem
    8/20/2020Price change$169,900+1.2%$143/sqft
    Source: Supreme, LLC #2020013190 Report a problem
    8/18/2020Listed for sale$167,900$142/sqft
    Source: Supreme, LLC #2020013190 Report a problem

    Public tax history

    YearProperty taxesTax assessment
    2025$1,270 +1.3%$19,317
    2024$1,254 +35.4%$19,317 +29%
    2023$926 -0.7%$14,970
    2022$932 +107.2%$14,970 +252.2%
    2021$450 +100.6%$4,250 +99.5%
    2020$224 $2,130
    Find assessor info on the county website

    Neighborhood: 70785

    Nearby schools

    GreatSchools rating
    Schools provided by the listing agent
    • District: Livingston Parish

    Source: ROAM MLS. This data may not be complete. We recommend contacting the local school district to confirm school assignments for this home.

    Get a cash offer in 3 minutes
    Find out how much your home could sell for in as little as 3 minutes with a no-obligation cash offer.
    Estimated market value
    $211,900
    Get a cash offer in 3 minutes
    Find out how much your home could sell for in as little as 3 minutes with a no-obligation cash offer.
    Estimated market value
    $211,900