Skip main navigation
Off market
  • $779,600

    13360 Sherwood Park Ln, Herndon, VA 20171

    4beds
    2,746sqft
    Townhouse
    Built in ----
    -- sqft lot
    $779,600 Zestimate®
    $284/sqft
    $3,788 Estimated rent

    Home value

    $779,600

    $741,000 - $819,000

    $3,788/mo

    Zestimate® history
    Loading
    Loading...

    Owner options

    List your home for rent

    $3,788/mo

    Rent Zestimate®

    Find your next renter with Zillow Rental Manager. Plus, with online applications, you can quickly screen prospective tenants – for free.

    Learn more

    $3,788/mo

    Rent Zestimate®

    Refinance and save

    $4,882/mo

    Est. payment

    Refinancing to a lower rate could help reduce your monthly payments and save thousands over the life of the loan.

    See today's rates

    $4,882/mo

    Est. payment

    Explore your selling options

    Work with a Zillow partner agent

    Leverage their expertise and Zillow's premium Showcase listings to get your home seen by more buyers.

    Get started

    List with your own agent

    Get your home in front of millions of buyers by listing it on Zillow.

    Learn how to do it

    Sell it yourself

    Take full control of how buyers see your home on Zillow by listing For Sale by Owner (FSBO).

    List your home

    What's special

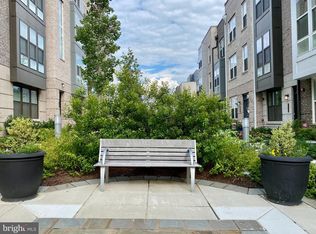
    Wet barProfessionally landscaped front courtyardPrivate rooftop terraceGranite countertopsSmart blindsLaundry roomBuilt-in shelving

    Stunning 4-Level Townhome with Custom Upgrades & Rooftop Terrace ready to be moved in on March 7th 2025! Built in 2018, this meticulously maintained townhome offers a modern urban design with high-end custom upgrades throughout. From the gourmet kitchen and smart blinds to built-in closet systems and wide-plank hardwood floors on every level, no detail has been overlooked! Main Level (Entry - Level 1) Access your home through the professionally landscaped front courtyard or your private 2-car garage. Bright and versatile home office or guest bedroom with ample closet space. Beautiful full bath for added convenience. Second Level The Heart of the Home Stunning gourmet kitchen featuring stainless steel appliances, quartz countertops, a large center island, upgraded cabinetry, and a pantry. Spacious living and dining areas filled with natural light. Convenient half bath on this level. Third Level Primary & Secondary Bedrooms Luxurious primary suite with hardwood floors, a built-in walk-in closet system, and an en-suite full bath featuring double sinks, granite countertops, an oversized shower. A bright third bedroom with hardwood floors, a custom walk-in closet, and its own en-suite full bath. Laundry room with additional built-in shelving for storage. Fourth Level Incredible Flex Space & Rooftop Terrace Expansive open space ideal for a fourth bedroom, rec room, home office, or gym. Brand-new wet bar perfect for entertaining! Spacious half bath on this level. Storage closet for extra organization. Private rooftop terrace with a gas line for your grill and a hose bib ideal for relaxing or entertaining under the stars. Community Amenities Enjoy resort-style amenities, including: Tennis & basketball courts Playground & picnic pavilion Dog park & soccer field Amphitheater for concerts & performances Miles of walking and jogging trails Prime Location & Unmatched Convenience Located in an unbeatable neighborhood with walkable access to: Paris Baguette for fresh pastries and coffee A high-end Chinese restaurant offering an upscale dining experience A grocery store for everyday essentials Plus, just minutes from top dining and shopping destinations, with walkable access to the Silver Line Metro. Quick access to Dulles Toll Road, Route 28, Fairfax County Parkway, and Dulles Airport makes commuting a breeze. This home is a must-see schedule a tour today! Lease Terms: The monthly rent is $4,000, with a 12-month minimum lease required. Last month's rent is due at signing, and renters insurance is required before move-in. Tenants are responsible for all utilities, including electric, gas, water and internet. Smoking is not permitted inside the home. A background and credit check are required for all tenants.

    This property is not currently displayed as for sale or rent on Zillow. This may be different from what's on other websites or public sources.

    Zillow last checked:

    Listing updated:

    Source: Zillow Rentals

    Facts & features

    Interior

    Bedrooms & bathrooms
    • Bedrooms: 4
    • Bathrooms: 4
    • Full bathrooms: 4
    Cooling
    • Central Air
    Appliances
    • Included: Dishwasher, Dryer, Microwave, Refrigerator, Washer
    • Laundry: In Unit
    Features
    • Walk In Closet
    • Flooring: Carpet, Hardwood, Tile
    Interior area
    • Total interior livable area: 2,746 sqft

    Property

    Parking
    • Parking features: Attached, Off Street
    • Has attached garage: Yes
    • Details: Contact manager
    Features
    • Exterior features: Electricity not included in rent, Gas not included in rent, Internet not included in rent, No Utilities included in rent, Walk In Closet, Water not included in rent
    Details
    • Parcel number: 016320010069

    Construction

    Type & style
    • Home type: Townhouse
    • Property subtype: Townhouse

    Community & HOA

    Community
    • Deposit fee: $4,000
    • Pet fee: $50 monthly
    • Pet deposit fee: $500
    Location
    • Region: Herndon

    Financial & listing details

    • Price per square foot: $284/sqft
    • Tax assessed value: $734,410
    • Annual tax amount: $8,490
    • Date on market: 2/6/2025
    • Date available: 03/07/2025
    • Lease term: 1 Year

    Price history

    DateEventPrice
    2/27/2025Listing removed$4,000$1/sqft
    Source: Zillow Rentals Report a problem
    2/6/2025Listed for rent$4,000$1/sqft
    Source: Zillow Rentals Report a problem
    10/1/2021Sold$693,000-1%$252/sqft
    Source: Bright MLS #VAFX2012742 Report a problem
    9/30/2021Pending sale$699,999+2.2%$255/sqft
    Source: Bright MLS #VAFX2012742 Report a problem
    3/2/2020Sold$685,000+3.4%$249/sqft
    Source: Public Record Report a problem
    1/2/2019Sold$662,790-1.5%$241/sqft
    Source: Public Record Report a problem
    12/8/2018Price change$672,790$245/sqft
    Source: Pulte Homes Report a problem
    7/16/2018Listed for sale--
    Source: Pulte Homes Report a problem

    Public tax history

    YearProperty taxesTax assessment
    2025$8,490 +4.2%$734,410 +4.4%
    2024$8,149 +3.7%$703,450 +1%
    2023$7,857 -0.1%$696,250 +1.2%
    2022$7,869 $688,140 +3%
    2021-- $668,220 +4.9%
    2020$7,537 +1.1%$636,810 +1.1%
    2019$7,457 +215%$630,070 +215%
    2018$2,367 $200,000
    2017-- --
    Find assessor info on the county website

    Neighborhood: 20171

    Nearby schools

    GreatSchools rating
    Get a cash offer in 3 minutes
    Find out how much your home could sell for in as little as 3 minutes with a no-obligation cash offer.
    Estimated market value
    $779,600
    Get a cash offer in 3 minutes
    Find out how much your home could sell for in as little as 3 minutes with a no-obligation cash offer.
    Estimated market value
    $779,600