Skip main navigation
Off market
  • $1,645,700

    13362 Winthrope St, Santa Ana, CA 92705

    4beds
    2,162sqft
    SingleFamily
    Built in 1962
    10,301 Square Feet Lot
    $1,645,700 Zestimate®
    $761/sqft
    $6,599 Estimated rent

    Home value

    $1,645,700

    $1.53M - $1.78M

    $6,599/mo

    Zestimate® history
    Loading
    Loading...

    Owner options

    List your home for rent

    $6,599/mo

    Rent Zestimate®

    Find your next renter with Zillow Rental Manager. Plus, with online applications, you can quickly screen prospective tenants – for free.

    Learn more

    $6,599/mo

    Rent Zestimate®

    Refinance and save

    $10,195/mo

    Est. payment

    Refinancing to a lower rate could help reduce your monthly payments and save thousands over the life of the loan.

    See today's rates

    $10,195/mo

    Est. payment

    Explore your selling options

    Work with a Zillow partner agent

    Leverage their expertise and Zillow's premium Showcase listings to get your home seen by more buyers.

    Get started

    List with your own agent

    Get your home in front of millions of buyers by listing it on Zillow.

    Learn how to do it

    Sell it yourself

    Take full control of how buyers see your home on Zillow by listing For Sale by Owner (FSBO).

    List your home

    What's special

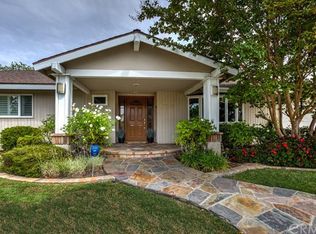
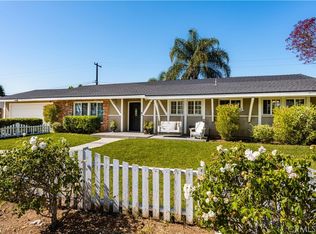
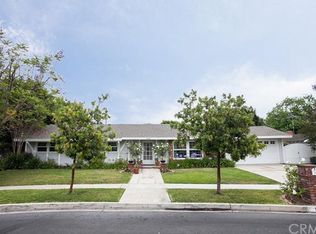
    Welcome to 13362 Winthrope St, a beautiful single story home located in the heart of North Tustin. Single stories with amazing floor plans in this era are often difficult to find, especially in a location so centralized as this home. This home is an entertainer's dream, with multiple doors leading outside to the generous sized yard, complete with a refreshing pool and lush landscaping with trees, grass, and beautiful vegetation. Inside, Winthrope has a sentiment of warmth and love, a comfortable setting for all. This floor plan allows daylight to illuminate the home through cross hatched wood framed windows. Upon entry, the home gives a sense of spaciousness beyond its square footage. The kitchen is upgraded with newer cabinets and appliances. Four bedrooms leave enough space for everyone. The master bedroom and bathroom are a sweet retreat. The hall bathroom connects to the inside laundry, accessible from the backyard for little wet feet to enter after a swim. This home completes the needs list for many. The dining room is ready to invite guests, friends, and family into a space of friendship and love. An amazing family room in the back could have myriad uses. Neutral tones, upgrades, and a well cared for home creates a feeling of warmth and family! Come see today, and enjoy what makes this home special.

    This property is off market, which means it's not currently listed for sale or rent on Zillow. This may be different from what's available on other websites or public sources.
    Facts & features

    Interior

    Bedrooms & bathrooms
    • Bedrooms: 4
    • Bathrooms: 2
    • Full bathrooms: 2
    Heating
    • Electric, Gas
    Cooling
    • Central
    Appliances
    • Included: Dishwasher, Freezer, Microwave, Refrigerator
    • Laundry: Individual Room, Inside
    Features
    • Flooring: Carpet
    • Fireplace features: Family Room
    • Common walls with other units/homes: No Common Walls
    Interior area
    • Total interior livable area: 2,162 sqft

    Property

    Parking
    • Parking features: Garage - Attached
    Features
    • Levels: One
    • Pool features: In Ground, Private, Diving Board
    Lot
    • Size: 10,301 sqft
    • Features: Back Yard, Front Yard, Yard, Lawn, 0-1 Unit/Acre
    Details
    • Parcel number: 39507131
    • Special conditions: Trust

    Construction

    Type & style
    • Home type: SingleFamily
    • Architectural style: Ranch
    Condition
    • Year built: 1962

    Utilities & green energy

    • Sewer: Public Sewer
    • Water: Public
    • Utilities for property: Cable Available, Water Connected, Phone Available, Sewer Connected, Electricity Connected, Natural Gas Connected

    Community & neighborhood

    Location
    • Region: Santa Ana

    Other

    Other facts
    • CommonWalls: No Common Walls
    • PropertyType: Residential
    • StateOrProvince: CA
    • YearBuiltSource: Assessor
    • LaundryFeatures: Individual Room, Inside
    • ParkingFeatures: Garage, Driveway
    • StandardStatus: Pending
    • CommunityFeatures: Sidewalks, Suburban, Street Lights
    • LotFeatures: Back Yard, Front Yard, Yard, Lawn, 0-1 Unit/Acre
    • StreetSuffix: Street
    • EatingArea: Breakfast Counter / Bar, Dining Room
    • PreviousStandardStatus: Active Under Contract
    • CountyOrParish: Orange
    • PoolFeatures: In Ground, Private, Diving Board
    • RoomType: Living Room, Main Floor Bedroom, Family Room, All Bedrooms Down, Master Bedroom, Main Floor Master Bedroom, Master Bathroom, Kitchen, Laundry
    • Appliances: Dishwasher, Microwave, Refrigerator, Freezer
    • ArchitecturalStyle: Ranch
    • FireplaceFeatures: Family Room
    • HighSchoolDistrict: Tustin Unified
    • View: Pool
    • DirectionFaces: West
    • City: North Tustin
    • MLSAreaMajor: NTS - North Tustin
    • Levels: One
    • RoadSurfaceType: Paved
    • ElevationUnits: Feet
    • LivingAreaUnits: Square Feet
    • Utilities: Cable Available, Water Connected, Phone Available, Sewer Connected, Electricity Connected, Natural Gas Connected
    • WaterSource: Public
    • LotSizeSource: Assessor
    • RoadFrontageType: City Street
    • Flooring: Carpet
    • AttachedGarageYN: 1
    • Country: US
    • RoomBathroomFeatures: Shower in Tub, Bathtub, Shower
    • RoomKitchenFeatures: Tile Counters
    • TaxTractNumber: 3991
    • Sewer: Public Sewer
    • Cooling: Central Air
    • SpecialListingConditions: Trust
    • SeniorCommunityYN: 0
    • ParcelNumber: 39507131
    • Road surface type: Paved

    Price history

    DateEventPrice
    1/13/2020Sold$935,000-2.6%$432/sqft
    Source: CRMLS #PW19263909 Report a problem
    12/11/2019Pending sale$959,900$444/sqft
    Source: First Team Real Estate #PW19263909 Report a problem
    11/14/2019Listed for sale$959,900$444/sqft
    Source: First Team Real Estate #PW19263909 Report a problem

    Public tax history

    YearProperty taxesTax assessment
    2025$11,694 +4.7%$1,022,557 +2%
    2024$11,168 +2.8%$1,002,507 +2%
    2023$10,864 +1.4%$982,850 +2%
    2022$10,710 +2.1%$963,579 +2%
    2021$10,492 -26.5%$944,686 +885.1%
    2020$14,283 +854%$95,898 +2%
    2019$1,497 +7.3%$94,018 +2%
    2018$1,395 +3.2%$92,175 +2%
    2017$1,352 $90,368 +2%
    2016$1,352 +1.7%$88,597 +1.5%
    2015$1,330 -4.5%$87,267 +2%
    2014$1,392 $85,558 +0.5%
    2013-- $85,172 +2%
    2012-- $83,502 +2%
    2011-- $81,865 +0.8%
    2010-- $81,254 -0.2%
    2009-- $81,448 +2%
    2008-- $79,851 +2%
    2007-- $78,286 +2%
    2006-- $76,751 +2%
    2005-- $75,247 +2%
    2004-- $73,772 +1.9%
    2003-- $72,420 +2%
    2002-- $71,000 +2%
    2001$723 +2.9%$69,608 +2%
    2000$703 $68,244

    Find assessor info on the county website

    Neighborhood: 92705

    Nearby schools

    GreatSchools rating
    Schools provided by the listing agent
    • Elementary: Loma Vista
    • Middle: Hewes
    • High: Foothill
    • District: Tustin Unified

    Source: The MLS. This data may not be complete. We recommend contacting the local school district to confirm school assignments for this home.

    Get a cash offer in 3 minutes
    Find out how much your home could sell for in as little as 3 minutes with a no-obligation cash offer.
    Estimated market value
    $1,645,700
    Get a cash offer in 3 minutes
    Find out how much your home could sell for in as little as 3 minutes with a no-obligation cash offer.
    Estimated market value
    $1,645,700