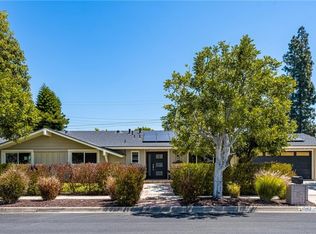
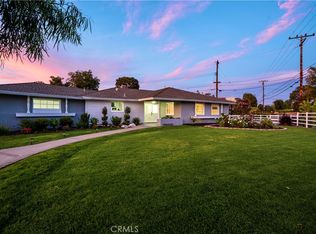
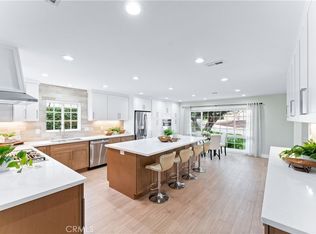
Welcome to a beautifully reimagined North Tustin home where thoughtful design, exceptional finishes, and effortless California living come together. This extensively renovated 4-bedroom, 2.5-bath residence offers just under 2,200 square feet of beautifully appointed living space, set on an expansive 10,000-square-foot lot designed for enjoying everything Southern California living has to offer. From the moment you arrive, the home conveys a sense of intention. A welcoming exterior opens to interiors where warmth, texture, natural tones, and carefully considered architectural details create a cohesive design that feels both elevated and inviting. The thoughtfully reconfigured living spaces flow naturally from one to the next, creating a home equally suited to everyday life and entertaining. At the heart of the home, the kitchen blends beautifully with the surrounding living and dining spaces, creating an open environment where conversations can continue effortlessly from one space to another. Throughout, the renovation reveals itself in the details—from custom architectural treatments and thoughtfully designed lighting to beautifully finished baths and a dedicated entertaining space with fireplace and custom bar. The result is a home that feels less like a collection of renovated rooms and more like a singular, cohesive vision. Expansive bi-fold doors dissolve the boundary between the interior and backyard, creating an effortless connection to the outdoors. Beyond lies an extraordinary 10,000-square-foot setting with the space and flexibility to create the backyard you've envisioned—whether that means a poolside retreat, lively gatherings with friends, play areas for the family, or simply room to relax beneath the Southern California sun. With its thoughtful renovation, inviting flow, exceptional scale, and remarkable outdoor potential, 13402 Winthrope offers something increasingly difficult to find: a home that has been beautifully transformed while leaving plenty of room for the next chapter.
Under contract
Listed by: First Team Real Estate • Lars Nordstrom • Contact: 714-345-8579
$1,899,900
13402 Winthrope St, Santa Ana, CA 92705
4beds
2,162sqft
Single Family Residence
Built in 1958
10,000 Square Feet Lot
$1,864,700 Zestimate®
$879/sqft
$-- HOA
What's special
- 12 days
- 2,284
- 217
Likely to sell faster than
Zillow last checked:
Listing updated:
Listed by:
Lars Nordstrom DRE #01768982 714-345-8579,
First Team Real Estate,
Alisha Tasch DRE #02060799 714-974-9191,
First Team Real Estate
Source: CRMLS,MLS#: PW26215433 Originating MLS: California Regional MLS
Originating MLS: California Regional MLSFacts & features
Interior
Bedrooms & bathrooms
- Bedrooms: 4
- Bathrooms: 3
- Full bathrooms: 2
- 1/2 bathrooms: 1
- Main level bathrooms: 3
- Main level bedrooms: 4
Rooms
- Room types: Bedroom, Family Room, Kitchen, Laundry, Living Room, Primary Bedroom
Primary bedroom
- Features: Main Level Primary
Bedroom
- Features: All Bedrooms Down
Bathroom
- Features: Quartz Counters, Remodeled
Kitchen
- Features: Quartz Counters
Heating
- Central, Fireplace(s)
Cooling
- Central Air
Appliances
- Included: Dishwasher, Gas Range, Microwave, Refrigerator, Range Hood
- Laundry: Inside, Laundry Room
Features
- All Bedrooms Down, Main Level Primary
- Flooring: Tile, Wood
- Windows: Double Pane Windows, Insulated Windows
- Has fireplace: Yes
- Fireplace features: Family Room
- Common walls with other units/homes: No Common Walls
Interior area
- Total interior livable area: 2,162 sqft
Video & virtual tour
Property
Parking
- Total spaces: 2
- Parking features: Concrete, Direct Access, Garage Faces Front, Garage
- Attached garage spaces: 2
Accessibility
- Accessibility features: No Stairs
Features
- Levels: One
- Stories: 1
- Entry location: Front Door
- Patio & porch: Open, Patio
- Pool features: None
- Spa features: None
- Fencing: Wood
Lot
- Size: 10,000 Square Feet
- Features: Front Yard, Lawn, Landscaped
Details
- Parcel number: 39507133
- Special conditions: Standard
Construction
Type & style
- Home type: SingleFamily
- Architectural style: Ranch
- Property subtype: Single Family Residence
Materials
- Stucco, Wood Siding
- Foundation: Slab
- Roof: Composition
Condition
- Updated/Remodeled,Turnkey
- New construction: No
- Year built: 1958
Utilities & green energy
- Sewer: Public Sewer
- Water: Private
- Utilities for property: Cable Available, Electricity Connected, Natural Gas Connected, Sewer Connected, Water Connected
Community & HOA
Community
- Features: Curbs, Storm Drain(s), Suburban, Sidewalks
- Security: Carbon Monoxide Detector(s), Smoke Detector(s)
Location
- Region: Santa Ana
Financial & listing details
- Price per square foot: $879/sqft
- Tax assessed value: $104,384
- Date on market: 10/6/2026
- Cumulative days on market: 12 days
- Listing terms: Cash,Cash to New Loan
- Exclusions: Staging furniture and furnishings
- Road surface type: Paved
Estimated market value
$1,864,700
$1.77M - $1.96M
$6,533/mo
Price history
| Date | Event | Price |
|---|---|---|
| 10/17/2026 | Contingent | $1,899,900$879/sqft |
Source:  CRMLS #PW26215433 Report a problem CRMLS #PW26215433 Report a problem | ||
| 10/6/2026 | Listed for sale | $1,899,900+34.7%$879/sqft |
Source: CRMLS #PW26215433 Report a problem | ||
| 1/13/2026 | Sold | $1,410,000-11.9%$652/sqft |
Source: CRMLS #OC25264772 Report a problem | ||
| 12/31/2025 | Pending sale | $1,600,000$740/sqft |
Source: CRMLS #OC25264772 Report a problem | ||
| 12/15/2025 | Contingent | $1,600,000$740/sqft |
Source: CRMLS #OC25264772 Report a problem | ||
| 12/5/2025 | Listed for sale | $1,600,000$740/sqft |
Source: CRMLS #OC25264772 Report a problem | ||
Public tax history
| Year | Property taxes | Tax assessment |
|---|---|---|
| 2026 | -- | $104,384 +2% |
| 2025 | $1,596 +5% | $102,338 +2% |
| 2024 | $1,520 +3.4% | $100,332 +2% |
| 2023 | $1,470 +2.6% | $98,365 +2% |
| 2022 | $1,432 +1.8% | $96,437 +2% |
| 2021 | $1,406 +0.7% | $94,547 +1% |
| 2020 | $1,397 | $93,578 +2% |
| 2019 | $1,397 +1.9% | $91,744 +2% |
| 2018 | $1,371 +3.2% | $89,946 +2% |
| 2017 | $1,328 | $88,183 +2% |
| 2016 | $1,328 +1.6% | $86,454 +1.5% |
| 2015 | $1,307 -4.6% | $85,156 +2% |
| 2014 | $1,370 | $83,488 +0.5% |
| 2013 | -- | $83,111 +2% |
| 2012 | -- | $81,482 +2% |
| 2011 | -- | $79,885 +0.8% |
| 2010 | -- | $79,288 -0.2% |
| 2009 | -- | $79,477 +2% |
| 2008 | -- | $77,919 +2% |
| 2007 | -- | $76,392 +2% |
| 2006 | -- | $74,895 +2% |
| 2005 | -- | $73,427 +2% |
| 2004 | -- | $71,988 +1.9% |
| 2003 | -- | $70,669 +2% |
| 2002 | -- | $69,284 +2% |
| 2001 | $706 +2.9% | $67,926 +2% |
| 2000 | $686 | $66,595 |
Find assessor info on the county website
Monthly payment
Est. payment
Payment breakdown
Explore the cost of this home by adjusting the details. Changes won't be saved.Climate risks
Neighborhood: 92705
Nearby schools
Schools provided by the listing agent
- Elementary: Loma Vista
- Middle: Hewes
- High: Foothill
Source: CRMLS. This data may not be complete. We recommend contacting the local school district to confirm school assignments for this home.
Similar homes
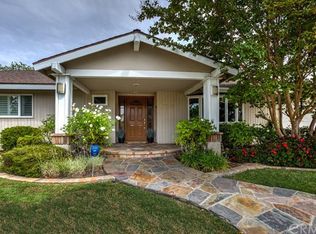
- $1,559,0003 bd3 ba1.8k sqft13032 Earlham St, Santa Ana, CA 92705For Sale
 MLS ID #OC26137392, Michelle Hill, LPT Realty, Inc. CRMLS
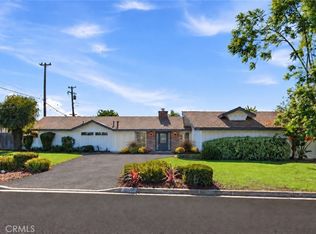
 - $1,649,0004 bd3 ba1.9k sqft19322 Saylor Ter, Santa Ana, CA 92705For Sale
 MLS ID #IG26224859, Emily Griffin, Griffin Real Estate, Inc.. CRMLS
 - $1,397,0003 bd2 ba1.7k sqft18211 Fairhaven Ave, Santa Ana, CA 92705For Sale
 MLS ID #OC26217980, Mary Bell, Harcourts Signature Properties. CRMLS
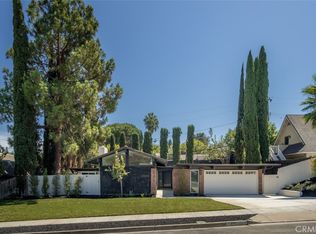
 - $1,895,0004 bd4 ba3k sqft1972 N Fern St, Orange, CA 92867For Sale
 MLS ID #PW26215770, Daniel Gray, First Team Real Estate. CRMLS
Local buyer's agents are ready to help
