Well-located home on over a 1/2 acre with Hwy 105 frontage just east of Cleveland! Offering strong visibility and accessibility, this property is ideal for residential use with potential for a home-based business or future commercial opportunity. The home has 2 bedrooms and 1 bathroom with some recent upgrades, including a new HVAC system replaced in 2023. Family room, kitchen, and a breakfast area with sliding glass doors that bring in natural light. The utility area is conveniently located inside the full bathroom. Enjoy relaxing or entertaining on the front and back covered porches, all set on a beautiful lot with mature trees. Additional features include a 2-car carport, a 21x18 shop with concrete floors and electricity.. Low taxes add to the appeal of this versatile property with excellent road frontage and flexible use potential.
For sale
Price cut: $3K (10/13)
$115,000
13363 Highway 105, Cleveland, TX 77327
2beds
880sqft
Single Family Residence
Built in 1982
0.63 Acres Lot
$-- Zestimate®
$131/sqft
$-- HOA
What's special
Family roomExcellent road frontage
- 71 days
- 272
- 19
Zillow last checked:
Listing updated:
Listed by:
Jessica Whitmire TREC #0713328 409-988-8385,
LPT Realty, LLC
Source: HAR,MLS#: 968602
Facts & features
Interior
Bedrooms & bathrooms
- Bedrooms: 2
- Bathrooms: 1
- Full bathrooms: 1
Bedroom
- Level: First
- Area: 110
- Dimensions: 11 x 10
Bedroom
- Level: First
- Area: 150
- Dimensions: 15 x 10
Breakfast
- Level: First
- Area: 63
- Dimensions: 9 x 7
Kitchen
- Level: First
- Area: 96
- Dimensions: 12 x 8
Living room
- Level: First
- Area: 216
- Dimensions: 18 x 12
Utility room
- Level: First
Heating
- Electric
Cooling
- Ceiling Fan(s), Electric
Appliances
- Included: Freestanding Oven, Gas Oven, Electric Cooktop, Dishwasher
- Laundry: Electric Dryer Hookup, Washer Hookup
Features
- 2 Bedrooms Down, All Bedrooms Down
- Flooring: Carpet, Laminate
Interior area
- Total structure area: 880
- Total interior livable area: 880 sqft
Property
Parking
- Total spaces: 2
- Parking features: No Garage, Detached Carport
- Carport spaces: 2
Features
- Stories: 1
- Patio & porch: Covered
Lot
- Size: 0.63 Acres
- Features: Back Yard, Cleared, 1/2 Up to 1 Acre
Details
- Parcel number: 000089000134000
Construction
Type & style
- Home type: SingleFamily
- Architectural style: Ranch
- Property subtype: Single Family Residence
Materials
- Unknown
- Foundation: Block & Beam
- Roof: Composition
Condition
- New construction: No
- Year built: 1982
Utilities & green energy
- Sewer: Septic Tank
- Water: Well
Community & HOA
Community
- Subdivision: Thomas Newman
Location
- Region: Cleveland
Financial & listing details
- Price per square foot: $131/sqft
- Tax assessed value: $141,540
- Annual tax amount: $610
- Date on market: 8/7/2026
- Listing terms: Cash,Conventional,FHA,VA Loan
Estimated market value
Not available
Estimated sales range
Not available
$1,138/mo
Price history
| Date | Event | Price |
|---|---|---|
| 10/13/2026 | Price change | $115,000-2.5%$131/sqft |
Source:  HAR #968602 Report a problem HAR #968602 Report a problem | ||
| 9/13/2026 | Price change | $118,000-1.7%$134/sqft |
Source: HAR #968602 Report a problem | ||
| 8/7/2026 | Listed for sale | $120,000-14.3%$136/sqft |
Source: HAR #968602 Report a problem | ||
| 8/5/2026 | Listing removed | $140,000$159/sqft |
Source: HAR #89388267 Report a problem | ||
| 7/2/2026 | Price change | $140,000-3.4%$159/sqft |
Source: HAR #89388267 Report a problem | ||
| 6/28/2026 | Price change | $145,000-3.3%$165/sqft |
Source: HAR #89388267 Report a problem | ||
| 5/28/2026 | Price change | $150,000-11.8%$170/sqft |
Source: HAR #89388267 Report a problem | ||
| 2/12/2026 | Listed for sale | $170,000$193/sqft |
Source: HAR #89388267 Report a problem | ||
Public tax history
| Year | Property taxes | Tax assessment |
|---|---|---|
| 2025 | $610 +12.3% | $126,986 +10% |
| 2024 | $543 +10% | $115,442 +10% |
| 2023 | $493 +7.7% | $104,947 +10% |
| 2022 | $458 -4.8% | $95,406 +10% |
| 2021 | $481 +10% | $86,733 +10% |
| 2020 | $437 +5.3% | $78,848 +10% |
| 2019 | $415 | $71,680 +16% |
| 2018 | -- | $61,780 |
| 2017 | -- | $61,780 +7.1% |
| 2016 | -- | $57,710 +4.2% |
| 2015 | -- | $55,360 +3.3% |
| 2014 | -- | $53,590 +0.4% |
| 2013 | -- | $53,390 |
| 2012 | -- | $53,390 |
| 2011 | -- | $53,390 |
| 2010 | -- | $53,390 +9.8% |
| 2008 | -- | $48,610 +4.5% |
| 2007 | -- | $46,500 +5.3% |
| 2006 | -- | $44,160 +1.8% |
| 2005 | -- | $43,360 +2.5% |
| 2004 | -- | $42,320 |
| 2003 | -- | $42,320 +50.9% |
| 2002 | -- | $28,050 +3.7% |
| 2001 | -- | $27,060 |
| 2000 | -- | $27,060 |
Find assessor info on the county website
Monthly payment
Est. payment
Payment breakdown
Explore the cost of this home by adjusting the details. Changes won't be saved.Climate risks
Neighborhood: 77327
Nearby schools
Schools provided by the listing agent
- Elementary: Tarkington Elementary School
- Middle: Tarkington Middle School
- High: Tarkington High School
Source: HAR. This data may not be complete. We recommend contacting the local school district to confirm school assignments for this home.
Similar homes
- $130,0002 bd1 ba988 sqft298 County Road 2197, Cleveland, TX 77327For Sale
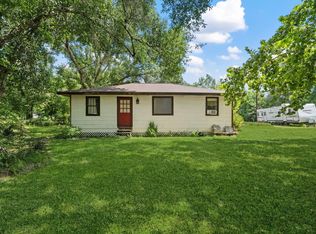 MLS ID #45389842, Vicki Chapman, Keller Williams Advantage Realty. HAR
 - $115,0004 bd1 ba1.1k sqft412 Dunnam Ave, Cleveland, TX 77327For Sale
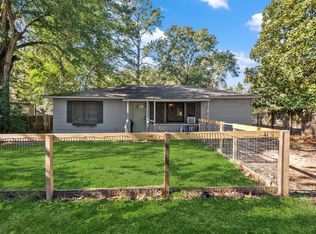 MLS ID #32618548, Shary Luthe, Home Sweet Home Realty, LLC. HAR
 - $115,0003 bd2 ba1.1k sqft747 Road 5210, Cleveland, TX 77327For Sale
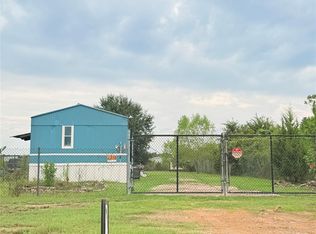 MLS ID #15754696, Ernestina Argueta, LPT Realty, LLC. HAR
 - $115,9993 bd2 ba1k sqft236 Adelaide Dr, Cleveland, TX 77327For Sale
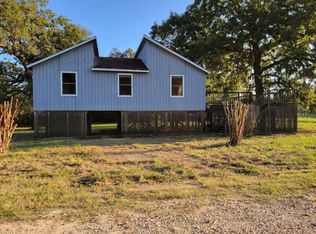 MLS ID #19775241, Chet Polniazek, 1st Texas Realty Services. HAR
