Skip main navigation
Sold
  • $515,000

    13365 Dorster St, Fishers, IN 46037

    4beds
    3,405sqft
    Residential, Single Family Residence
    Built in 2014
    5,662.8 Square Feet Lot
    $533,400 Zestimate®
    $151/sqft
    $3,094 Estimated rent

    Home value

    $533,400

    $501,000 - $565,000

    $3,094/mo

    Zestimate® history
    Loading
    Loading...

    Owner options

    List your home for rent

    $3,094/mo

    Rent Zestimate®

    Find your next renter with Zillow Rental Manager. Plus, with online applications, you can quickly screen prospective tenants – for free.

    Learn more

    $3,094/mo

    Rent Zestimate®

    Refinance and save

    $3,835/mo

    Est. payment

    Refinancing to a lower rate could help reduce your monthly payments and save thousands over the life of the loan.

    See today's rates

    $3,835/mo

    Est. payment

    Explore your selling options

    Work with a Zillow partner agent

    Leverage their expertise and Zillow's premium Showcase listings to get your home seen by more buyers.

    Get started

    List with your own agent

    Get your home in front of millions of buyers by listing it on Zillow.

    Learn how to do it

    Sell it yourself

    Take full control of how buyers see your home on Zillow by listing For Sale by Owner (FSBO).

    List your home

    What's special

    Finished basementGas fireplaceCovered back porchCovered front porchMain-floor primary suiteSpacious bedroomsSpa-like bath
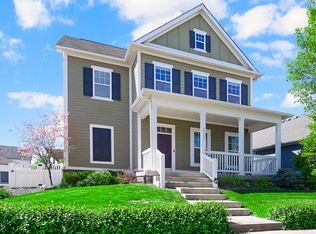
    Located in the heart of Fishers' Saxony community, this 4-bedroom Craftsman home, expertly crafted by David Weekley Homes, features a main-floor primary suite, a finished basement, and an unbeatable location! From the moment you step inside, you'll be greeted by soaring 10' ceiling heights, bright & open spaces, freshly updated paint, and thoughtful design details like tray ceilings, stone accents on the kitchen island, a wood feature wall and a statement staircase. The main-floor primary retreat features a spa-like bath with a double vanity, oversized walk-in shower, and an expansive walk-in closet. The main level continues to impress with a welcoming great room centered around a gas fireplace, a private office with French doors, a formal dining room, and a gourmet kitchen with an oversized island, stainless steel appliances, a pantry, and a cozy breakfast nook. While the layout of this 'Infinity' floor plan caters to those who value main-level living, the home offers plenty of additional space and flexibility! Upstairs, you'll find three spacious bedrooms and a full bath with a double vanity, while the finished basement is ideal for hosting or relaxing - complete with an egress window bringing in natural light, a family room, recreation space, storage, and a full bath rough-in ready for your finishing touches. Step outside to enjoy the inviting covered front porch, or the peaceful covered back porch and stamped concrete patio, perfect for entertaining or unwinding. The included irrigation system & invisible fence add extra peace of mind and outdoor living enjoyment. Saxony's walkable amenities include a pool, 2 playgrounds, Whitten Park, trails, and local favorites like Saxony Pizzeria and Jack's Donuts, all just minutes from top-rated schools, dining, and shopping. This home offers everything you need for both comfort and lifestyle, making it the ideal place to call home!

    Zillow last checked:

    Listing updated:

    Listing Provided by:

    Christine Robbins 317-985-4698,

    Compass Indiana, LLC,

    Erin Hundley,

    Compass Indiana, LLC

    Bought with:

    Suzi Leidenfrost

    Real Broker, LLC

    Source: MIBOR as distributed by MLS GRID,MLS#: 22017966MLS Logo

    Facts & features

    Interior

    Bedrooms & bathrooms
    • Bedrooms: 4
    • Bathrooms: 3
    • Full bathrooms: 2
    • 1/2 bathrooms: 1
    • Main level bathrooms: 2
    • Main level bedrooms: 1
    Primary bedroom
    • Features: Carpet
    • Level: Main
    • Area: 210 Square Feet
    • Dimensions: 14x15
    Bedroom 2
    • Features: Carpet
    • Level: Upper
    • Area: 143 Square Feet
    • Dimensions: 11x13
    Bedroom 3
    • Features: Carpet
    • Level: Upper
    • Area: 121 Square Feet
    • Dimensions: 11x11
    Bedroom 4
    • Features: Carpet
    • Level: Upper
    • Area: 132 Square Feet
    • Dimensions: 11x12
    Dining room
    • Features: Engineered Hardwood
    • Level: Upper
    • Area: 144 Square Feet
    • Dimensions: 12x12
    Family room
    • Features: Carpet
    • Level: Basement
    • Area: 286 Square Feet
    • Dimensions: 13x22
    Great room
    • Features: Engineered Hardwood
    • Level: Main
    • Area: 238 Square Feet
    • Dimensions: 17x14
    Kitchen
    • Features: Engineered Hardwood
    • Level: Main
    • Area: 256 Square Feet
    • Dimensions: 16x16
    Office
    • Features: Carpet
    • Level: Main
    • Area: 165 Square Feet
    • Dimensions: 11x15
    Play room
    • Features: Carpet
    • Level: Basement
    • Area: 308 Square Feet
    • Dimensions: 14x22
    Heating
    • Forced Air
    Cooling
    • Has cooling: Yes
    Appliances
    • Included: Dishwasher, Dryer, Disposal, Gas Water Heater, Microwave, Gas Oven, Refrigerator, Washer, Water Softener Owned
    • Laundry: Main Level
    Features
    • Attic Access, High Ceilings, Tray Ceiling(s), Kitchen Island, Hardwood Floors, High Speed Internet, Pantry, Walk-In Closet(s)
    • Flooring: Hardwood
    • Windows: Wood Work Painted
    • Basement: Ceiling - 9+ feet,Partially Finished
    • Attic: Access Only
    • Number of fireplaces: 1
    • Fireplace features: Family Room, Gas Log
    Interior area
    • Total structure area: 3,405
    • Total interior livable area: 3,405 sqft
    • Finished area below ground: 932

    Property

    Parking
    • Total spaces: 2
    • Parking features: Attached, Concrete, Garage Door Opener, Rear/Side Entry
    • Attached garage spaces: 2
    Features
    • Levels: Two
    • Stories: 2
    • Patio & porch: Covered, Patio
    • Exterior features: Sprinkler System
    • Fencing: Fenced,Invisible
    Lot
    • Size: 5,662 sqft
    • Features: Sidewalks
    Details
    • Parcel number: 291126039013000020
    • Horse amenities: None

    Construction

    Type & style
    • Home type: SingleFamily
    • Architectural style: Traditional
    • Property subtype: Residential, Single Family Residence
    Materials
    • Brick, Cement Siding
    • Foundation: Concrete Perimeter
    Condition
    • New construction: No
    • Year built: 2014

    Utilities & green energy

    • Water: Municipal/City

    Community & neighborhood

    Location
    • Region: Fishers
    • Subdivision: Saxony

    HOA & financial

    HOA
    • Has HOA: Yes
    • HOA fee: $650 annually
    • Amenities included: Management, Park, Playground, Pool, Snow Removal, Trail(s)
    • Services included: Association Home Owners, Entrance Common, Insurance, Maintenance, ParkPlayground, Management, Snow Removal, Walking Trails
    • Association phone: 317-915-0400

    Price history

    DateEventPrice
    3/14/2025Sold$515,000$151/sqft
    Source: MIBOR as distributed by MLS GRID #22017966 Report a problem
    2/3/2025Pending sale$515,000$151/sqft
    Source: MIBOR as distributed by MLS GRID #22017966 Report a problem
    1/31/2025Price change$515,000-1.9%$151/sqft
    Source: MIBOR as distributed by MLS GRID #22017966 Report a problem
    1/17/2025Listed for sale$525,000+7.2%$154/sqft
    Source: MIBOR as distributed by MLS GRID #22017966 Report a problem
    6/28/2022Sold$489,900$144/sqft
    Source: MIBOR as distributed by MLS GRID #21852778 Report a problem
    5/21/2022Pending sale$489,900$144/sqft
    Source: MIBOR as distributed by MLS GRID #21852778 Report a problem
    5/16/2022Price change$489,900-2%$144/sqft
    Source: MIBOR as distributed by MLS GRID #21852778 Report a problem
    5/6/2022Listed for sale$500,000+41.6%$147/sqft
    Source: MIBOR as distributed by MLS GRID #21852778 Report a problem
    11/21/2014Sold$353,000$104/sqft
    Source: MIBOR as distributed by MLS GRID #21286339 Report a problem

    Public tax history

    YearProperty taxesTax assessment
    2025$5,771 +4.2%$523,300 +5.2%
    2024$5,537 +5%$497,600 +4%
    2023$5,274 +15.8%$478,600 +8.3%
    2022$4,555 +6%$441,900 +16.5%
    2021$4,299 -4%$379,400 +6.2%
    2020$4,478 +0.5%$357,300 -3.9%
    2019$4,456 +5.8%$371,800 +1.8%
    2018$4,211 +2.9%$365,400 +4%
    2017$4,091 +7.4%$351,400 +2.8%
    2016$3,810 +354.3%$341,700 +769.5%
    2014$839 +6361.5%$39,300 +6450%
    2013$13 -1.7%$600
    2012$13 +6.1%$600
    2011$12 +4.7%$600
    2010$12 +0.5%$600
    2009$12 +12.4%$600
    2007$11 $600
    2006-- --

    Find assessor info on the county website

    Neighborhood: 46037

    Nearby schools

    GreatSchools rating
    Schools provided by the listing agent
    • Elementary: Thorpe Creek Elementary
    • Middle: Hamilton SE Int and Jr High Sch
    • High: Hamilton Southeastern HS

    Source: MIBOR as distributed by MLS GRID. This data may not be complete. We recommend contacting the local school district to confirm school assignments for this home.

    Get a cash offer in 3 minutes
    Find out how much your home could sell for in as little as 3 minutes with a no-obligation cash offer.
    Estimated market value
    $533,400
    Get a cash offer in 3 minutes
    Find out how much your home could sell for in as little as 3 minutes with a no-obligation cash offer.
    Estimated market value
    $533,400