Skip main navigation
Sold
  • $525,000

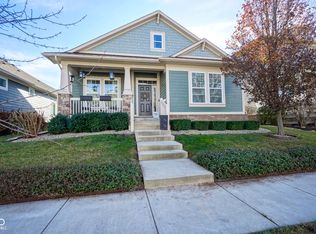
    13377 Dorster St, Fishers, IN 46037

    4beds
    3,500sqft
    Residential, Single Family Residence
    Built in 2013
    6,098.4 Square Feet Lot
    $549,100 Zestimate®
    $150/sqft
    $3,433 Estimated rent

    Home value

    $549,100

    $522,000 - $577,000

    $3,433/mo

    Zestimate® history
    Loading
    Loading...

    Owner options

    List your home for rent

    $3,433/mo

    Rent Zestimate®

    Find your next renter with Zillow Rental Manager. Plus, with online applications, you can quickly screen prospective tenants – for free.

    Learn more

    $3,433/mo

    Rent Zestimate®

    Refinance and save

    $3,866/mo

    Est. payment

    Refinancing to a lower rate could help reduce your monthly payments and save thousands over the life of the loan.

    See today's rates

    $3,866/mo

    Est. payment

    Explore your selling options

    Work with a Zillow partner agent

    Leverage their expertise and Zillow's premium Showcase listings to get your home seen by more buyers.

    Get started

    List with your own agent

    Get your home in front of millions of buyers by listing it on Zillow.

    Learn how to do it

    Sell it yourself

    Take full control of how buyers see your home on Zillow by listing For Sale by Owner (FSBO).

    List your home

    What's special

    Workout floorExpansive finished basementSide yardFitness gymBig bedroomsFamily roomGorgeous saxony neighborhood
    A FISHERS MUST SEE!! 4 bed, 3.5 Bath with LARGE FINISHED BASEMENT in GORGEOUS SAXONY NEIGHBORHOOD!!! Amazing light and airy OPEN CONCEPT MAIN LEVEL with debonair hardwoods & 10 ft TALL CEILINGS, PERFECT FLOORPLAN FOR ENTERTAINING! Kitchen features David Weekley's UPGRADED, HIGH-END Cabinetry, Wine Cooler Fridge, & COLOSSAL GRANITE CENTER ISLAND. STATELY Den/Library/Office on Main Level as well. Interior design by highly-sought-after Todd Otterman of Design Works. ALLURING 19x13 Primary En Suite featuring TRAY CEILINGS, DOUBLE WALK-IN CLOSETS & BEAUTIFUL/ BATHROOM! A LOFT so LARGE and SUN-FILLED you'll have to see to appreciate. 2 more BIG BEDROOMS/CLOSETS w a SHARED BATH & HIGHLY-DESIRED UPPER-LEVEL LAUNDRY ROOM round out the Second Floor. EXPANSIVE FINISHED BASEMENT with 20x19 Rec/Family Room, a 4th BEDROOM currently being used as a home gym, Full BATH, and large STORAGE ROOM. Step Outside to find EXPERT usage of the side yard - PAVER PATIO, PERGOLA, and Green Space all FENCED-IN. FULL YARD IRRIGATION SYSTEM! Gigantic 3 CAR GARAGE with TALL ceilings allowing for TONS of overhead storage. Sellers have EXPERTLY-MAINTAINED THIS HOME & EVEN ADDED A TON INCLUDING - New Upscale Light Fixtures, Carpet, Upgraded Shelving (Pantry/Bedrooms), various Smart Features/Camera, Blackout Blinds in Bedrooms, New Tankless Water Heater, Newer Water Softener, Reverse Osmosis System (Kitchen), Workout Floor in Basement Bedroom #4 & MORE. Tons of NEGOTIABLE PERSONAL PROPERTY if interested. HSE SCHOOLS! EASILY WALK to MULTIPLE NEIGHBORHOOD PARKS/PONDS, A POOL, A PIZZA RESTAURANT, JACK'S DONUTS, DENTIST/HAIR/ FITNESS GYM & MUCH MORE in SAXONY!!! CLOSE EASY ACCESS TO I-69, HAMILTON TOWN CENTER, FISHERS DISTRICT, GEIST WATERFRONT & ALL FISHERS / GEIST AREA HAS TO OFFER! Check out the VIDEO WALK-THROUGH and schedule a showing while its still on the market!

    Zillow last checked:

    Listing updated:

    Listing Provided by:

    Allen Williams 317-339-2256,

    Berkshire Hathaway Home,

    Justin Davis,

    Berkshire Hathaway Home

    Bought with:

    Annie Kellum

    F.C. Tucker Company

    Source: MIBOR as distributed by MLS GRID,MLS#: 21975689MLS Logo

    Facts & features

    Interior

    Bedrooms & bathrooms
    • Bedrooms: 4
    • Bathrooms: 4
    • Full bathrooms: 3
    • 1/2 bathrooms: 1
    • Main level bathrooms: 1
    Primary bedroom
    • Features: Carpet
    • Level: Upper
    • Area: 247 Square Feet
    • Dimensions: 19x13
    Bedroom 2
    • Features: Carpet
    • Level: Upper
    • Area: 121 Square Feet
    • Dimensions: 11x11
    Bedroom 3
    • Features: Carpet
    • Level: Upper
    • Area: 110 Square Feet
    • Dimensions: 11x10
    Bedroom 4
    • Features: Carpet
    • Level: Basement
    • Area: 224 Square Feet
    • Dimensions: 16x14
    Other
    • Features: Tile-Ceramic
    • Level: Upper
    • Area: 24 Square Feet
    • Dimensions: 4x6
    Breakfast room
    • Features: Hardwood
    • Level: Main
    • Area: 168 Square Feet
    • Dimensions: 14x12
    Family room
    • Features: Hardwood
    • Level: Main
    • Area: 272 Square Feet
    • Dimensions: 17x16
    Kitchen
    • Features: Hardwood
    • Level: Main
    • Area: 210 Square Feet
    • Dimensions: 15x14
    Library
    • Features: Carpet
    • Level: Main
    • Area: 168 Square Feet
    • Dimensions: 14x12
    Loft
    • Features: Carpet
    • Level: Upper
    • Area: 319 Square Feet
    • Dimensions: 29x11
    Play room
    • Features: Carpet
    • Level: Basement
    • Area: 380 Square Feet
    • Dimensions: 20x19
    Heating
    • Forced Air
    Cooling
    • Has cooling: Yes
    Appliances
    • Included: Gas Cooktop, Dishwasher, Disposal, MicroHood, Gas Oven, Refrigerator, Gas Water Heater, Water Softener Owned
    • Laundry: Upper Level
    Features
    • Bookcases, High Ceilings, Tray Ceiling(s), Walk-In Closet(s), Hardwood Floors, Ceiling Fan(s), Kitchen Island, Pantry
    • Flooring: Hardwood
    • Windows: Windows Thermal
    • Basement: Daylight,Egress Window(s)
    • Number of fireplaces: 1
    • Fireplace features: Family Room, Gas Log
    Interior area
    • Total structure area: 3,500
    • Total interior livable area: 3,500 sqft
    • Finished area below ground: 947

    Property

    Parking
    • Total spaces: 2
    • Parking features: Attached
    • Attached garage spaces: 2
    • Details: Garage Parking Other(Finished Garage)
    Features
    • Levels: Two
    • Stories: 2
    • Patio & porch: Patio, Covered
    • Fencing: Fenced,Fence Full Rear
    Lot
    • Size: 6,098 sqft
    • Features: Curbs, Sidewalks, Storm Sewer, Street Lights
    Details
    • Parcel number: 291126039015000020
    • Horse amenities: None

    Construction

    Type & style
    • Home type: SingleFamily
    • Architectural style: Traditional
    • Property subtype: Residential, Single Family Residence
    Materials
    • Cement Siding
    • Foundation: Concrete Perimeter
    Condition
    • New construction: No
    • Year built: 2013

    Utilities & green energy

    • Water: Municipal/City

    Community & neighborhood

    Security
    • Security features: Security Alarm Paid
    Community
    • Community features: Pool
    Location
    • Region: Fishers
    • Subdivision: Saxony

    HOA & financial

    HOA
    • Has HOA: Yes
    • HOA fee: $650 annually
    • Amenities included: Pool
    • Services included: Clubhouse, Entrance Common, Insurance, Maintenance, Nature Area, ParkPlayground, Management

    Price history

    DateEventPrice
    5/29/2024Sold$525,000-0.9%$150/sqft
    Source: MIBOR as distributed by MLS GRID #21975689 Report a problem
    4/27/2024Pending sale$529,900$151/sqft
    Source: MIBOR as distributed by MLS GRID #21975689 Report a problem
    4/25/2024Listed for sale$529,900+37.6%$151/sqft
    Source: MIBOR as distributed by MLS GRID #21975689 Report a problem
    7/9/2019Sold$385,000-3.8%$110/sqft
    Source: MIBOR as distributed by MLS GRID #21625924 Report a problem
    5/23/2019Pending sale$400,000$114/sqft
    Source: Berkshire Hathaway Home #21625924 Report a problem
    5/2/2019Listed for sale$400,000+11.1%$114/sqft
    Source: Berkshire Hathaway Home #21625924 Report a problem
    6/23/2017Sold$360,000$103/sqft
    Source: MIBOR as distributed by MLS GRID #21470023 Report a problem

    Public tax history

    YearProperty taxesTax assessment
    2025$5,444 +4.2%$494,000 +5.2%
    2024$5,226 +4.9%$469,800 +3.9%
    2023$4,981 +15.4%$452,100 +8.2%
    2022$4,317 +5.8%$417,900 +16.1%
    2021$4,079 -3.6%$360,100 +6.1%
    2020$4,231 -0.2%$339,500 -3.5%
    2019$4,240 +6.5%$351,800 +0.9%
    2018$3,980 +2.9%$348,800 +4.7%
    2017$3,868 +7.3%$333,200 +2.8%
    2016$3,606 +6.1%$324,200 +3.5%
    2014$3,399 +26083.8%$313,300 +52116.7%
    2013$13 -1.7%$600
    2012$13 +6.1%$600
    2011$12 +4.7%$600
    2010$12 +0.5%$600
    2009$12 +12.4%$600
    2007$11 $600
    2006-- --

    Find assessor info on the county website

    Neighborhood: 46037

    Nearby schools

    GreatSchools rating
    Get a cash offer in 3 minutes
    Find out how much your home could sell for in as little as 3 minutes with a no-obligation cash offer.
    Estimated market value
    $549,100
    Get a cash offer in 3 minutes
    Find out how much your home could sell for in as little as 3 minutes with a no-obligation cash offer.
    Estimated market value
    $549,100