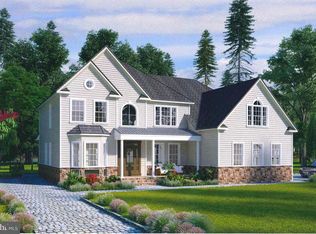
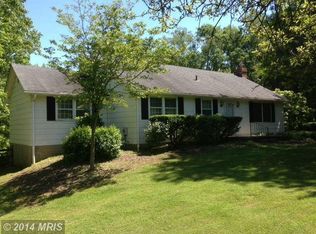
Welcome to 13365 Forsythe Road, a truly exceptional custom-built residence thoughtfully situated on five breathtaking acres directly touching the Hugg-Thomas Wildlife Preserve. Meticulously maintained and extensively renovated, this one-of-a-kind passive solar home was professionally designed and oriented seven degrees east of true south to maximize natural solar heat gain during the winter months, seamlessly blending environmental efficiency with architectural beauty. Surrounded by mature trees, a peaceful stream, stunning natural landscapes, and custom hardscaping, this remarkable property offers a private sanctuary where nature and luxury coexist in perfect harmony. Inside, the welcoming foyer features custom inlaid porcelain tile flooring and an inviting reading nook with tranquil woodland views. The living room showcases soaring wood ceilings accented by cove lighting, creating warmth, character, and an unmistakable sense of comfort. At the heart of the home is the beautifully renovated eat-in kitchen, designed for both everyday living and effortless entertaining. Enjoy picturesque views from every window while preparing meals surrounded by quartz countertops, a center island, soft-close cabinetry, a convertible double oven, top-of-the-line stainless steel appliances, decorative backsplash, and a bright dining area with direct access to the rear deck overlooking the scenic grounds. The dramatic great room is anchored by an impressive two-and-a-half-story North Carolina rubble stone fireplace and enhanced by soaring ceilings that create a grand yet welcoming atmosphere. Floor to ceiling windows with built-in bench seating invites relaxation, while a distinctive vintage oak claw-foot dry bar with a brass countertop and water rough-in adds charm and functionality. A private office, which can also serve as a main-level bedroom, features custom built-ins and is complemented by a full bath, completing the main level. Overlooking the great room below, the upper level is highlighted by a luxurious primary suite featuring interior viewing panels that open to the great room, a private balcony, a spacious walk-in closet, and a beautifully renovated spa-inspired bath adorned with exquisite tilework and a large walk-in shower. Two additional bedrooms and a beautifully renovated full bath complete the upper level. The finished lower level offers even more versatile living space with a recreation room centered around a cozy wood-burning stove, creating the perfect setting for gatherings, hobbies, or quiet evenings at home. A bonus room with built-ins, a second staircase, direct access to the three-car garage, and abundant storage further enhance the home's functionality. Throughout the residence, standout features include solid mahogany doors, luxury vinyl plank flooring, soaring ceilings, Andersen casement windows, a variable-speed well pump, and an efficient three-zone HVAC system designed for year-round comfort and energy efficiency. The exterior is equally impressive, blending seamlessly into its natural hillside setting. Moss-covered landscape features, a circular driveway, a front Trex deck, and a versatile outbuilding originally constructed for kiln use contribute to the property's unique character. Distinctive metal and skillion rooflines create striking architectural interest while complementing the surrounding environment. Recent improvements include luxury vinyl plank flooring, epoxy-coated garage floors, new basement flooring and carpet, a renovated kitchen and bathrooms, a variable-speed well pump installed within the past four years, a three-zone HVAC system, and an architectural shingle roof approximately three years old. Offering unparalleled privacy, thoughtful design, energy-efficient passive solar construction, and direct access to the beauty of the Hugg-Thomas Wildlife Preserve, this extraordinary property is also conveniently located near Routes 32, 97, and 70. Enjoy easy access to historic downtown Sykesville, rece
Sold for $1,125,000
Zillow last checked:
Listing updated:
Bought with:
Angela Rom, 34967
Cummings & Co. Realtors
Source: Bright MLS,MLS#: MDHW2069386
Price history
| Date | Event | Price |
|---|---|---|
| 7/24/2026 | Sold | $1,125,000+13.1%$193/sqft |
Source:  Bright MLS #MDHW2069386 Report a problem Bright MLS #MDHW2069386 Report a problem | ||
| 7/21/2026 | Pending sale | $995,000$171/sqft |
Source: Bright MLS #MDHW2069386 Report a problem | ||
| 6/25/2026 | Contingent | $995,000$171/sqft |
Source: Bright MLS #MDHW2069386 Report a problem | ||
| 6/19/2026 | Listed for sale | $995,000+36081.8%$171/sqft |
Source: Bright MLS #MDHW2069386 Report a problem | ||
| 2/23/2018 | Listing removed | $2,900 |
Source: RE/MAX 100 #1004277847 Report a problem | ||
| 12/6/2017 | Listed for rent | $2,900 |
Source: Re/Max 100 #1004277847 Report a problem | ||
| 7/1/2014 | Listing removed | $2,900 |
Source: RE/MAX 100 #HW8372873 Report a problem | ||
| 6/10/2014 | Listed for rent | $2,900 |
Source: RE/MAX 100 #HW8372873 Report a problem | ||
| 10/4/2011 | Listing removed | $2,900 |
Source: RE/MAX 100 #HW7671996 Report a problem | ||
| 10/2/2011 | Sold | $2,750 |
Source: Agent Provided Report a problem | ||
| 8/17/2011 | Listed for rent | $2,900 |
Source: RE/MAX 100 #HW7671996 Report a problem | ||


Get a cash offer in 3 minutes
Find out how much your home could sell for in as little as 3 minutes with a no-obligation cash offer.
Estimated market value
$1,122,100
