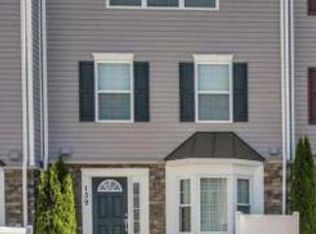
Experience luxury living in this exceptional 5-bedroom, 5-bath estate nestled on 3.2 private, picturesque acres. Designed for both elegant entertaining and everyday comfort, this stunning home features soaring ceilings, sun-filled living spaces, and a chef-inspired gourmet kitchen with premium finishes. Step outside to your own private resort, complete with a sparkling in-ground pool surrounded by peaceful, serene views. Spacious bedroom suites, refined architectural details, and an ideal blend of sophistication and tranquility make this an extraordinary rental opportunity. Enjoy the privacy of a secluded setting while remaining just minutes from shopping, dining, and commuter routes. A rare opportunity to lease a truly remarkable luxury home.
House for rent
$5,700/moFees may apply
13385 Forsythe Rd, Sykesville, MD 21784
5beds
4,090sqft
Price may not include required fees and charges. Learn more|
Singlefamily
Available now
No pets
Air conditioner, central air, electric, heat pump
Has laundry laundry
3 Attached garage spaces parking
Central, electric, heat pump, propane, wood
What's special
Private resortPeaceful serene viewsRefined architectural detailsSparkling in-ground poolSoaring ceilingsSun-filled living spacesSpacious bedroom suites
- 6 days |
- -- |
- -- |
Zillow last checked:
Listing updated:
Travel times

Let’s turn your rent into credit progress
Build credit history with every on-time payment and get credit for the payment you’re already making.
Facts & features
Interior
Bedrooms & bathrooms
- Bedrooms: 5
- Bathrooms: 5
- Full bathrooms: 5
Heating
- Central, Electric, Heat Pump, Propane, Wood
Cooling
- Air Conditioner, Central Air, Electric, Heat Pump
Appliances
- Included: Dishwasher, Dryer, Dryer - Electric, Exhaust Fan, Microwave Oven, Oven - Wall, Propane Water Heater, Refrigerator, Washer, Water Conditioner - Owned, Water Heater
- Laundry: Has Laundry, In Unit
Features
- 2 Story Ceilings, Additional Stairway, Breakfast Area, Cathedral Ceiling(s), Ceiling Fan(s), Ceiling Fan(s), Crown Molding, Dining Area, Exhaust Fan, Family Room Off Kitchen, Kitchen - Gourmet, Kitchen Island
- Flooring: Carpet, Ceramic, Hardwood, Wood
- Has basement: Yes
- Has fireplace: Yes
Interior area
- Total interior livable area: 4,090 sqft
Property
Parking
- Total spaces: 3
- Parking features: Attached, Driveway, Garage, Off Street, Open, Private
- Has attached garage: Yes
- Has uncovered spaces: Yes
- Details: Contact manager
Features
- Exterior features: 2 Story Ceilings, Additional Stairway, Backs to Trees, Basement, Breakfast Area, Dining Area, Family Room Off Kitchen, Kitchen - Gourmet
- Has private pool: Yes
- Pool features: In Ground, Pool, Yes - Personal
- Has view: Yes
- View description: Trees/Woods
Lot
- Features: Private
Details
- Additional structures: Garage(s)
- Parcel number: 03291162
Construction
Type & style
- Home type: SingleFamily
- Architectural style: Contemporary
- Property subtype: SingleFamily
Materials
- Roof: Asphalt
Condition
- Year built: 1999
Community & HOA
Location
- Region: Sykesville
Financial & listing details
- Lease term: Contact For Details
Nearby apartments for rent

Price history
| Date | Event | Price |
|---|---|---|
| 9/9/2026 | Listed for rent | $5,700+3.6%$1/sqft |
Source: Bright MLS #MDHW2071970 Report a problem | ||
| 7/27/2024 | Listing removed | -- |
Source: Bright MLS #MDHW2042382 Report a problem | ||
| 7/11/2024 | Listed for rent | $5,500$1/sqft |
Source: Bright MLS #MDHW2042382 Report a problem | ||
| 4/4/2023 | Listing removed | -- |
Source: Zillow Rentals #MDHW2025594 Report a problem | ||
| 2/26/2023 | Listed for rent | $5,500+10%$1/sqft |
Source: Zillow Rentals #MDHW2025594 Report a problem | ||
| 10/11/2022 | Listing removed | -- |
Source:  Long & Foster Broker Feed Report a problem Long & Foster Broker Feed Report a problem | ||
| 9/14/2022 | Listed for rent | $5,000$1/sqft |
Source: Long & Foster Broker Feed #MDHW2020528 Report a problem | ||
| 9/17/2021 | Listing removed | -- |
Source: Long & Foster Broker Feed Report a problem | ||
| 8/3/2021 | Listed for rent | $5,000$1/sqft |
Source: Long & Foster Broker Feed #MDHW2002778 Report a problem | ||
| 11/21/1994 | Sold | $250,000$61/sqft |
Source: Public Record Report a problem | ||
Neighborhood: 21784
Nearby schools
GreatSchools rating
- 8/10Bushy Park Elementary SchoolGrades: PK-5Distance: 4.4 mi
- 10/10Glenwood Middle SchoolGrades: 6-8Distance: 4.7 mi
- 10/10Glenelg High SchoolGrades: 9-12Distance: 5.7 mi