Skip main navigation
Sold for $475,000
  • $475,000

    13365 N Territorial Rd, Gregory, MI 48137

    2beds
    3,474sqft
    Single Family Residence
    Built in 1972
    1 Acres Lot
    $475,000 Zestimate®
    $137/sqft
    $3,551 Estimated rent

    Home value

    $475,000

    $451,000 - $499,000

    $3,551/mo

    Zestimate® history
    Loading
    Loading...

    Owner options

    List your home for rent

    $3,551/mo

    Rent Zestimate®

    Find your next renter with Zillow Rental Manager. Plus, with online applications, you can quickly screen prospective tenants – for free.

    Learn more

    $3,551/mo

    Rent Zestimate®

    Refinance and save

    $3,181/mo

    Est. payment

    Refinancing to a lower rate could help reduce your monthly payments and save thousands over the life of the loan.

    See today's rates

    $3,181/mo

    Est. payment

    Explore your selling options

    Work with a Zillow partner agent

    Leverage their expertise and Zillow's premium Showcase listings to get your home seen by more buyers.

    Get started

    List with your own agent

    Get your home in front of millions of buyers by listing it on Zillow.

    Learn how to do it

    Sell it yourself

    Take full control of how buyers see your home on Zillow by listing For Sale by Owner (FSBO).

    List your home

    What's special


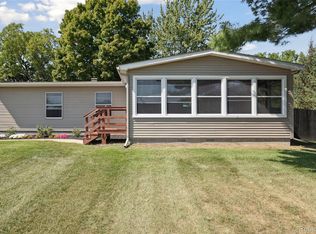
    STUNNINGLY UPDATED COUNTRY RETREAT ON 1 ACRE IN THE HIGHLY DESIRABLE CHELSEA SCHOOL DISTRICT! Beautifully maintained and thoughtfully updated, this exceptional home blends modern comfort, quality craftsmanship, and peaceful country living. Nestled on a picturesque one-acre parcel surrounded by mature trees, this move-in-ready property offers the lifestyle today's buyers search for. Enjoy over 2,000 square feet of finished living space featuring a bright, open floor plan filled with natural light. Rich hardwood flooring enhances the kitchen and dining area, complemented by granite countertops ideal for everyday living and entertaining. There is a lovely living room and a step-down family room with wonderful high ceilings, so cozy for reading or gathering, and this room also has a door leading to the side deck overlooking the amazing yard with blush grass, mature trees, and perennials galore. Additional updates include refreshed lighting, updated door hardware, and new flooring in the front entry and one bathroom. The expansive primary suite was created by combining two bedrooms into one luxurious owner's retreat, offering space for a sitting area, home office, nursery, or fitness area. The home can be easily converted back to its original 3-bedroom floor plan. Multiple living areas offer room to relax, entertain, or work from home. Major updates include a 2-year-old boiler, a 10-year-old roof, and a 10-year-old A/C. Step outside to your private country oasis featuring mature trees, wide-open green space, and endless opportunities for gardening, recreation, or entertaining. The attached carport provides covered parking, while the spacious yard offers room to enjoy every season. Conveniently located just minutes from Gregory, Chelsea, Pinckney recreation, lakes, parks, Ann Arbor, Jackson, and US-23, this home offers the perfect combination of country serenity and commuter convenience.

    Zillow last checked:

    Listing updated:

    Listed by:

    Shannon L Kuehnl 810-560-3267,

    RE/MAX Platinum

    Bought with:

    Michael Breznik

    Irish Hills Realty

    Source: Realcomp II,MLS#: 20261050586MLS Logo

    Facts & features

    Interior

    Bedrooms & bathrooms
    • Bedrooms: 2
    • Bathrooms: 3
    • Full bathrooms: 2
    • 1/2 bathrooms: 1
    Primary bedroom
    • Level: Second
    • Area: 294
    • Dimensions: 21 X 14
    Bedroom
    • Level: Second
    • Area: 143
    • Dimensions: 11 X 13
    Primary bathroom
    • Level: Second
    Other
    • Level: Second
    Other
    • Level: Lower
    Dining room
    • Level: Entry
    • Area: 100
    • Dimensions: 10 X 10
    Family room
    • Level: Entry
    • Area: 255
    • Dimensions: 17 X 15
    Living room
    • Level: Entry
    • Area: 255
    • Dimensions: 17 X 15
    Heating
    • Baseboard, Electric, Hot Water
    Cooling
    • Ceiling Fans, Central Air
    Appliances
    • Included: Dishwasher, Dryer, Free Standing Electric Range, Free Standing Refrigerator, Microwave, Washer
    Features
    • Basement: Finished
    • Has fireplace: Yes
    • Fireplace features: Basement, Wood Burning
    Interior area
    • Total interior livable area: 3,474 sqft
    • Finished area above ground: 2,074
    • Finished area below ground: 1,400

    Property

    Parking
    • Total spaces: 2
    • Parking features: Two Car Garage, Attached, Garage Faces Front, Garage Door Opener, Carport
    • Attached garage spaces: 2
    • Has carport: Yes
    Features
    • Levels: Tri Level
    • Entry location: GroundLevelwSteps
    • Patio & porch: Deck
    • Exterior features: Lighting
    • Pool features: None
    Lot
    • Size: 1 Acres
    • Dimensions: 171 x 241 x 165 x 287
    Details
    • Parcel number: D00417300010
    • Special conditions: Short Sale No,Standard

    Construction

    Type & style
    • Home type: SingleFamily
    • Architectural style: Split Level
    • Property subtype: Single Family Residence
    Materials
    • Brick Veneer, Wood Siding
    • Foundation: Basement, Poured, Slab
    • Roof: Asphalt
    Condition
    • New construction: No
    • Year built: 1972

    Utilities & green energy

    • Sewer: Septic Tank
    • Water: Well

    Community & HOA

    HOA
    • Has HOA: No
    Location
    • Region: Gregory

    Financial & listing details

    • Price per square foot: $137/sqft
    • Tax assessed value: $107,287
    • Annual tax amount: $3,882
    • Date on market: 7/10/2026
    • Cumulative days on market: 8 days
    • Listing agreement: Exclusive Agency
    • Listing terms: Cash,Conventional,FHA

    Price history

    DateEventPrice
    8/5/2026Sold$475,000-2.1%$137/sqft
    Source: Realcomp II #20261050586 Report a problem
    7/11/2026Pending sale$485,000$140/sqft
    Source: Realcomp II #20261050586 Report a problem
    7/10/2026Listed for sale$485,000+1663.6%$140/sqft
    Source: Realcomp II #20261050586 Report a problem
    10/19/1995Sold$27,500$8/sqft
    Source: Public Record Report a problem

    Public tax history

    YearProperty taxesTax assessment
    2025$3,799 $143,100 +6.2%
    2024-- $134,800 -4.9%
    2023-- $141,700 +9.1%
    2022-- $129,900 +6.8%
    2021-- $121,600 +0.4%
    2020$3,258 $121,100 +0.7%
    2019-- $120,200 +1.5%
    2018-- $118,400 +5.4%
    2017-- $112,300 +37.6%
    2016-- $81,625 +0.3%
    2015-- $81,381 -1%
    2014-- $82,200
    2013-- $82,200 -4%
    2012-- $85,600 +0.7%
    2011-- $85,000 -4.7%
    2010-- $89,162 -0.3%
    2009-- $89,431 +4.4%
    2008-- $85,662 +2.3%
    2007-- $83,737 -27.8%
    2005-- $115,900 +6.5%
    2004-- $108,800 +3.5%
    2003-- $105,100 +11.2%
    2002$2,298 +10.5%$94,500 +13%
    2001$2,080 $83,600
    2000-- $83,600 +5%
    1999$1,859 $79,600
    Find assessor info on the county website

    Neighborhood: 48137

    Nearby schools

    GreatSchools rating
    Get a cash offer in 3 minutes
    Find out how much your home could sell for in as little as 3 minutes with a no-obligation cash offer.
    Estimated market value
    $475,000
    Get a cash offer in 3 minutes
    Find out how much your home could sell for in as little as 3 minutes with a no-obligation cash offer.
    Estimated market value
    $475,000