
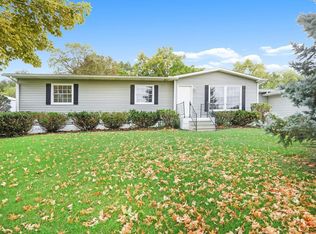
Welcome to this beautifully maintained 3-bedroom, 2-bathroom home nestled in a peaceful country subdivision in one of Washtenaw County’s most sought-after areas. This home offers a warm and inviting atmosphere with its spacious and bright living areas, perfect for family gatherings and everyday living.
The well-appointed kitchen boasts modern stainless steel appliances, while the adjacent dining room provides an ideal setting for family meals and entertaining. The expansive living room features large windows that flood the space with natural light, creating a bright and airy feel throughout the home.
Step outside and relax on the oversized deck, which overlooks a large fire pit and a fully fenced backyard, complete with mature shade trees—perfect for outdoor relaxation or hosting gatherings.
For the hobbyist or handyman, the impressive detached garage is a true gem. It includes three garage doors, two man doors, and is fully equipped with electricity, heat, and air conditioning, ensuring year-round comfort. Additionally, the seller is willing to leave a hoist for an additional charge, making this space even more versatile for those who love to work on projects.
This home offers the best of both worlds—quiet country living with easy access to everything you need in Washtenaw County. Don’t miss out on this rare opportunity to own a beautiful home in a desirable location. MOTIVATED SELLER BRING ALL OFFERS
Sold for $449,000
Zillow last checked:
Listing updated:
Bought with:
Bethany Gormont, 6501429671
Wentworth Real Estate Group
Source: Realcomp II,MLS#: 20251034615
Price history
| Date | Event | Price |
|---|---|---|
| 3/25/2026 | Sold | $449,000$299/sqft |
Source:  Realcomp II #20251034615 Report a problem Realcomp II #20251034615 Report a problem | ||
| 2/19/2026 | Pending sale | $449,000$299/sqft |
Source: Realcomp II #20251034615 Report a problem | ||
| 11/21/2025 | Price change | $449,000-2.2%$299/sqft |
Source: Realcomp II #20251034615 Report a problem | ||
| 11/5/2025 | Price change | $459,000-2.1%$306/sqft |
Source: Realcomp II #20251034615 Report a problem | ||
| 10/23/2025 | Price change | $469,000-2.1%$313/sqft |
Source: Realcomp II #20251034615 Report a problem | ||
| 10/16/2025 | Price change | $479,000-1.2%$319/sqft |
Source: Realcomp II #20251034615 Report a problem | ||
| 10/7/2025 | Price change | $485,000-2%$323/sqft |
Source: Realcomp II #20251034615 Report a problem | ||
| 9/18/2025 | Price change | $494,900-6.4%$330/sqft |
Source: Realcomp II #20251034615 Report a problem | ||
| 9/13/2025 | Listed for sale | $529,000$353/sqft |
Source: Realcomp II #20251034615 Report a problem | ||

Get a cash offer in 3 minutes
Find out how much your home could sell for in as little as 3 minutes with a no-obligation cash offer.
Estimated market value
$452,800
