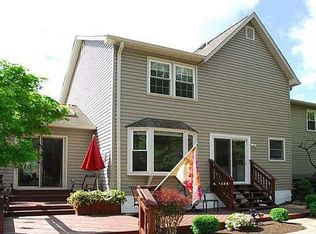
Nestled at the end of a tranquil cul-de-sac, this exceptional home in Franklin Glen offers a remarkable living experience. With a plethora of special features and an abundance of natural light, this home is a haven of comfort. As you step inside, the main level greets you with a welcoming foyer adorned with gleaming hardwood floors. To the right, the living room boasts crown molding, setting the stage for special gatherings. The dining room features more hardwood floors, crown molding, and a charming chair rail, creating an ideal setting for memorable dinners. The heart of the home, the kitchen, is a chef's dream come true. It showcases stunning quartz countertops, an expansive island with cabinets, stainless steel appliances, and a ceiling fan that adds both style and comfort. A walk-in pantry ensures ample storage space. The adjacent family room is bathed in natural light, thanks to skylights, and features a gas fireplace that provides cozy warmth during the winter months. French doors open to a sprawling Trex deck overlooking a vast backyard oasis. Convenience abounds on the main level with a well-appointed powder room and a laundry room equipped with built-in coat hooks and shoe storage. Venture to the upper level, where the primary bedroom awaits. This retreat boasts a walk-in closet and a ceiling fan for optimal comfort. The primary bathroom exudes luxury with vessel sinks, quartz countertops, new lights and mirror, and luxury vinyl flooring. Two additional spacious bedrooms and an updated hall bathroom complete this level. The lower level offers versatility with a walk-out to the patio, a recreation room with a wood-burning fireplace, and built-in shelving with a desk area. A huge fourth bedroom and a den provide additional space for guests or hobbies. With a full bathroom that features double sinks, there is plenty of room for everyone! Additionally, there is a dry bar near the walk-out with a wine refrigerator/beverage center making hosting gatherings a breeze. Outside, the front porch and rear Trex deck provide charming spaces to unwind. The expansive lot offers an incredible amount of space and scenic views of trees, while a playset, trampoline, and play house convey for outdoor fun. Finally, a patio and gravel fire pit/eating area provide even more opportunity for outdoor entertainment. This remarkable house also boasts a wealth of storage options, including a garage, attics, under-stair cupboard, and numerous closets. With its thoughtful design, exceptional features, and serene surroundings, this home is a true gem for those seeking comfort, convenience, and a touch of luxury. Welcome Home!
Sold for $981,125
$981,125
13365 Teaberry Ct, Fairfax, VA 22033
4beds
3,255sqft
Single Family Residence
Built in 1986
0.44 Acres Lot
$1,090,200 Zestimate®
$301/sqft
$4,535 Estimated rent
Home value
$1,090,200
$1.04M - $1.14M
$4,535/mo
Zestimate® history
Owner options
List your home for rent
$4,535/mo
Rent Zestimate®
Find your next renter with Zillow Rental Manager. Plus, with online applications, you can quickly screen prospective tenants – for free.
$4,535/mo
Rent Zestimate®
Refinance and save
$6,384/mo
Est. payment
Refinancing to a lower rate could help reduce your monthly payments and save thousands over the life of the loan.
$6,384/mo
Est. payment
Explore your selling options
Work with a Zillow partner agent
Leverage their expertise and Zillow's premium Showcase listings to get your home seen by more buyers.
Get startedList with your own agent
Get your home in front of millions of buyers by listing it on Zillow.
Learn how to do itSell it yourself
Take full control of how buyers see your home on Zillow by listing For Sale by Owner (FSBO).
List your homeWhat's special
Zillow last checked:
Listing updated:
Listed by:
Cristina Dougherty 703-969-0471,
Long & Foster Real Estate, Inc.
Bought with:
Sarah Reynolds, 0225174916
Keller Williams Chantilly Ventures, LLC
Source: Bright MLS,MLS#: VAFX2155776
Facts & features
Interior
Bedrooms & bathrooms
- Bedrooms: 4
- Bathrooms: 4
- Full bathrooms: 3
- 1/2 bathrooms: 1
- Main level bathrooms: 1
Rooms
- Room types: Living Room, Dining Room, Primary Bedroom, Bedroom 2, Bedroom 3, Bedroom 4, Kitchen, Family Room, Den, Laundry, Recreation Room, Primary Bathroom, Full Bath
Basement
- Area: 1086
Heating
- Forced Air, Natural Gas
Cooling
- Ceiling Fan(s), Central Air, Electric
Appliances
- Included: Microwave, Dishwasher, Disposal, Dryer, Exhaust Fan, Self Cleaning Oven, Cooktop, Refrigerator, Washer, Water Heater, Gas Water Heater
- Laundry: Main Level, Laundry Room
Features
- Breakfast Area, Built-in Features, Ceiling Fan(s), Chair Railings, Crown Molding, Dining Area, Floor Plan - Traditional, Formal/Separate Dining Room, Pantry, Primary Bath(s), Recessed Lighting, Bathroom - Tub Shower, Walk-In Closet(s), Kitchen Island, Bathroom - Stall Shower, Upgraded Countertops, Bar
- Flooring: Carpet, Hardwood, Ceramic Tile, Luxury Vinyl, Wood
- Windows: Skylight(s)
- Basement: Full,Finished,Heated,Improved,Exterior Entry,Rear Entrance,Shelving,Walk-Out Access,Windows
- Number of fireplaces: 2
- Fireplace features: Brick, Glass Doors, Mantel(s), Gas/Propane, Wood Burning
Interior area
- Total structure area: 3,255
- Total interior livable area: 3,255 sqft
- Finished area above ground: 2,169
- Finished area below ground: 1,086
Property
Parking
- Total spaces: 6
- Parking features: Garage Faces Front, Garage Door Opener, Inside Entrance, Attached, Driveway
- Attached garage spaces: 2
- Uncovered spaces: 4
Accessibility
- Accessibility features: None
Features
- Levels: Three
- Stories: 3
- Patio & porch: Deck, Patio, Porch
- Pool features: Community
- Has view: Yes
- View description: Trees/Woods
Lot
- Size: 0.44 Acres
- Features: Backs to Trees, Cul-De-Sac, Landscaped, No Thru Street, Wooded
Details
- Additional structures: Above Grade, Below Grade
- Parcel number: 0353 14 0015
- Zoning: 120
- Special conditions: Standard
Construction
Type & style
- Home type: SingleFamily
- Architectural style: Colonial
- Property subtype: Single Family Residence
Materials
- Vinyl Siding
- Foundation: Slab
- Roof: Architectural Shingle,Asphalt
Condition
- Very Good
- New construction: No
- Year built: 1986
Details
- Builder model: Chantilly
Utilities & green energy
- Sewer: Public Sewer
- Water: Public
Community & HOA
Community
- Subdivision: Franklin Glen
HOA
- Has HOA: Yes
- Amenities included: Basketball Court, Common Grounds, Jogging Path, Pool, Soccer Field, Tennis Court(s), Tot Lots/Playground
- Services included: Common Area Maintenance, Management, Pool(s), Trash
- HOA fee: $272 quarterly
- HOA name: FRANKLIN GLEN GOVERNANCE
Location
- Region: Fairfax
Financial & listing details
- Price per square foot: $301/sqft
- Tax assessed value: $813,960
- Annual tax amount: $9,185
- Date on market: 11/30/2023
- Listing agreement: Exclusive Right To Sell
- Listing terms: Cash,Conventional,FHA,VA Loan
- Ownership: Fee Simple
Price history
| Date | Event | Price |
|---|---|---|
| 1/8/2024 | Sold | $981,125+6.1%$301/sqft |
Source:  Bright MLS #VAFX2155776 Report a problem Bright MLS #VAFX2155776 Report a problem | ||
| 1/5/2024 | Pending sale | $925,000$284/sqft |
Source: Bright MLS #VAFX2155776 Report a problem | ||
| 12/5/2023 | Contingent | $925,000$284/sqft |
Source: Bright MLS #VAFX2155776 Report a problem | ||
| 11/30/2023 | Listed for sale | $925,000+15.6%$284/sqft |
Source: Bright MLS #VAFX2155776 Report a problem | ||
| 7/7/2021 | Sold | $800,000+234.7%$246/sqft |
Source: Public Record Report a problem | ||
| 5/27/1997 | Sold | $239,000$73/sqft |
Source: Public Record Report a problem | ||
Public tax history
| Year | Property taxes | Tax assessment |
|---|---|---|
| 2025 | $10,300 +9.2% | $891,020 +9.5% |
| 2024 | $9,430 +2.7% | $813,960 |
| 2023 | $9,186 +5.8% | $813,960 +7.3% |
| 2022 | $8,678 | $758,890 +16.2% |
| 2021 | -- | $653,170 +4.9% |
| 2020 | $7,368 +1.1% | $622,560 +1.1% |
| 2019 | $7,287 -1.8% | $615,720 -1.8% |
| 2018 | $7,417 +5.4% | $626,710 +3.4% |
| 2017 | $7,035 +3.1% | $605,950 +2.9% |
| 2016 | $6,821 +5.6% | $588,770 +1.7% |
| 2015 | $6,460 +6.6% | $578,890 +6.4% |
| 2014 | $6,059 | $544,180 +6.8% |
| 2013 | -- | $509,590 |
| 2012 | -- | $509,590 +3.7% |
| 2011 | -- | $491,210 +3.2% |
| 2010 | -- | $475,890 -4.4% |
| 2009 | -- | $498,000 -9.4% |
| 2008 | -- | $549,740 -5.3% |
| 2007 | -- | $580,630 +59.8% |
| 2003 | -- | $363,310 +8% |
| 2002 | -- | $336,400 +26% |
| 2001 | -- | $266,985 |
Find assessor info on the county website
Neighborhood: Franklin Glen
Nearby homes
- $938,2004 bd3 ba2.1k sqft13367 Teaberry Ct, Fairfax, VA 22033Off Market
- $976,2003 bd2 ba2.5k sqft13366 Teaberry Ct, Fairfax, VA 22033Off Market
- $1,043,7004 bd3 ba2.4k sqft3501 Pecan Pl, Fairfax, VA 22033Off Market
- $1,064,7004 bd4 ba3k sqft13368 Teaberry Ct, Fairfax, VA 22033Off Market
- $1,072,4004 bd4 ba2.8k sqft13369 Teaberry Ct, Fairfax, VA 22033Off Market
- $980,6005 bd3 ba3.4k sqft3503 Pecan Pl, Fairfax, VA 22033Off Market
- $1,010,4004 bd3 ba2.4k sqft3500 Pecan Pl, Fairfax, VA 22033Off Market
- $965,0005 bd4 ba2.8k sqft13370 Teaberry Ct, Fairfax, VA 22033Sold
Nearby schools
GreatSchools rating
- 9/10Lees Corner Elementary SchoolGrades: PK-6Distance: 0.8 mi
- 8/10Franklin Middle SchoolGrades: 7-8Distance: 0.9 mi
- 9/10Chantilly High SchoolGrades: 9-12Distance: 1.6 mi
Schools provided by the listing agent
- Elementary: Lees Corner
- Middle: Franklin
- High: Chantilly
- District: Fairfax County Public Schools
Source: Bright MLS. This data may not be complete. We recommend contacting the local school district to confirm school assignments for this home.
Get a cash offer in 3 minutes
Find out how much your home could sell for in as little as 3 minutes with a no-obligation cash offer.
Estimated market value
$1,090,200
Get a cash offer in 3 minutes
Find out how much your home could sell for in as little as 3 minutes with a no-obligation cash offer.
Estimated market value
$1,090,200
- Virginia
- Fairfax County
- Fairfax
- 22033
- Franklin Glen
- 13365 Teaberry Ct
Nearby cities
Nearby neighborhoods
Nearby zip codes
Other Fairfax Topics
