Skip main navigation
Off market
  • $207,200

    13366 Ashbark Ct, Riverview, FL 33579

    2beds
    1,130sqft
    Townhouse
    Built in ----
    -- sqft lot
    $207,200 Zestimate®
    $183/sqft
    $1,823 Estimated rent

    Home value

    $207,200

    $195,000 - $220,000

    $1,823/mo

    Zestimate® history
    Loading
    Loading...

    Owner options

    List your home for rent

    $1,823/mo

    Rent Zestimate®

    Find your next renter with Zillow Rental Manager. Plus, with online applications, you can quickly screen prospective tenants – for free.

    Learn more

    $1,823/mo

    Rent Zestimate®

    Refinance and save

    $1,514/mo

    Est. payment

    Refinancing to a lower rate could help reduce your monthly payments and save thousands over the life of the loan.

    See today's rates

    $1,514/mo

    Est. payment

    Explore your selling options

    Work with a Zillow partner agent

    Leverage their expertise and Zillow's premium Showcase listings to get your home seen by more buyers.

    Get started

    List with your own agent

    Get your home in front of millions of buyers by listing it on Zillow.

    Learn how to do it

    Sell it yourself

    Take full control of how buyers see your home on Zillow by listing For Sale by Owner (FSBO).

    List your home

    What's special

    Attached garageWell-maintained homeWell-maintained yardIn-home laundry

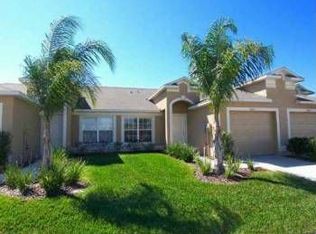
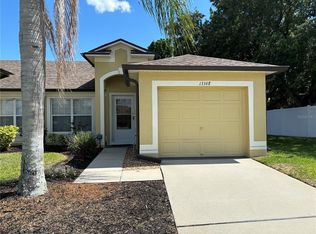
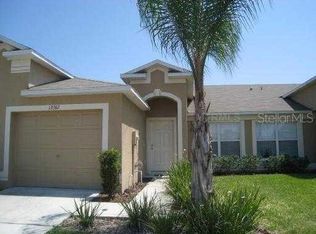
    Beautiful Home for Rent in Summerfield 13366 Ashbark Court, Riverview, FL 33579 Welcome to this well-maintained home located in the desirable Summerfield Community of Riverview. Situated on a quiet cul-de-sac, this property offers comfort, convenience, and access to outstanding community amenities. Property Highlights Spacious split floor 2 Bedroom / 2 Bathroom layout Open living and dining area Private primary suite with en-suite bath In-home laundry Attached garage Well-maintained yard Peaceful cul-de-sac location with minimal traffic Resort-Style Summerfield Amenities Residents enjoy access to: Large community swimming pools Fitness center Indoor basketball gym Tennis courts Volleyball courts Playground Clubhouse Walking and biking trails Golf course access nearby Beautifully maintained common areas Prime Location Conveniently located near: I-75, US 301 and US 41 for easy commuting to Tampa, Brandon, and Sarasota Tampa International Airport and MacDill Air Force Base Major hospitals, medical centers and Veterans Affairs Rental Requirements & Terms First & last months rent + security deposit Renters liability insurance Credit/Background check Income & employment verification of 3 x monthly rent Rental history verification Completion of The Cottages HOA renter's application No pets Please note: This property has an HOA that requires a 15-day approval period for all new tenants. This means that any lease must be fully executed at least 15 days prior to the intended move-in date, and the completed HOA application must be submitted at that time for review and approval. Because of this requirement, move-in dates are dependent on the HOA approval timeline. The home is not reserved until the lease has been signed by all approved applicants and the security deposit has been collected. Tenant is responsible for all utilities. No smoking allowed in unit. Lease term is 12+ months, renters' insurance required, must pass background check, provide proof of employment and 3x monthly rent income. No parking is permitted on the street per the HOA guidelines. All HOA rules should be followed by the tenant. By-laws will be provided.

    This property is off market, which means it's not currently listed for sale or rent on Zillow. This may be different from what's available on other websites or public sources.
    Zillow last checked:

    Listing updated:

    Source: Zillow Rentals

    Facts & features

    Interior

    Bedrooms & bathrooms
    • Bedrooms: 2
    • Bathrooms: 2
    • Full bathrooms: 2
    Cooling
    • Central Air
    Appliances
    • Included: Dishwasher, Dryer, Freezer, Microwave, Oven, Refrigerator, Washer
    • Laundry: In Unit
    Features
    • Flooring: Carpet, Hardwood
    Interior area
    • Total interior livable area: 1,130 sqft

    Property

    Parking
    • Parking features: Attached
    • Has attached garage: Yes
    • Details: Contact manager
    Features
    • Exterior features: No Utilities included in rent
    Details
    • Parcel number: 20311662I000001001830U

    Construction

    Type & style
    • Home type: Townhouse
    • Property subtype: Townhouse

    Community & HOA

    Community
    • Deposit fee: $1,785
    Location
    • Region: Riverview

    Financial & listing details

    • Price per square foot: $183/sqft
    • Tax assessed value: $193,710
    • Annual tax amount: $4,188
    • Date on market: 3/13/2026
    • Date available: 03/13/2026
    • Lease term: 1 Year

    Price history

    DateEventPrice
    4/13/2026Listing removed$1,785$2/sqft
    Source: Zillow Rentals Report a problem
    3/13/2026Listed for rent$1,785$2/sqft
    Source: Zillow Rentals Report a problem
    2/27/2026Listing removed$1,785$2/sqft
    Source: Zillow Rentals Report a problem
    1/9/2026Listed for rent$1,785-0.8%$2/sqft
    Source: Zillow Rentals Report a problem
    12/12/2025Listing removed$1,800$2/sqft
    Source: Zillow Rentals Report a problem
    11/20/2025Listed for rent$1,800$2/sqft
    Source: Zillow Rentals Report a problem
    10/28/2024Listing removed$1,800$2/sqft
    Source: Zillow Rentals Report a problem
    10/22/2024Listed for rent$1,800$2/sqft
    Source: Zillow Rentals Report a problem
    5/25/2018Sold$132,500-1.9%$117/sqft
    Source: Public Record Report a problem
    4/9/2018Pending sale$135,000$119/sqft
    Source: Keller Williams Realty Brandon #T2938333 Report a problem
    4/5/2018Listed for sale$135,000+50%$119/sqft
    Source: KELLER WILLIAMS REALTY #T2938333 Report a problem
    7/30/2013Sold$90,000-30.2%$80/sqft
    Source: Public Record Report a problem
    4/6/2005Sold$129,000$114/sqft
    Source: Public Record Report a problem

    Public tax history

    YearProperty taxesTax assessment
    2025$4,188 +96.7%$193,710 +47.8%
    2024$2,129 +5%$131,062 +3%
    2023$2,027 -7.2%$127,245 +3%
    2022$2,183 +2.2%$123,539 +3%
    2021$2,137 +5.4%$119,941 +1.4%
    2020$2,027 +4.1%$118,285 +2%
    2019$1,946 $115,970 +68.6%
    2018$1,946 +66.8%$68,786 -26.7%
    2017$1,167 +0.3%$93,818 +42.2%
    2016$1,163 +1%$65,985 +0.7%
    2015$1,152 -0.3%$65,526 +0.8%
    2014$1,155 $65,006 +12%
    2013$1,155 -30.3%$58,050 +10%
    2012$1,657 -11.9%$52,773 -17.1%
    2011$1,880 -5.8%$63,687 -9%
    2010$1,996 -12.6%$69,958 -17%
    2009$2,285 -21.1%$84,254 -26.5%
    2008$2,895 -10.7%$114,617 -14.4%
    2007$3,243 +1.2%$133,868 +10.4%
    2006$3,204 +352.9%$121,237 +7458.4%
    2005$707 $1,604
    2004-- $1,604
    2003-- $1,604
    Find assessor info on the county website

    Neighborhood: Summerfield

    Nearby schools

    GreatSchools rating
    Get a cash offer in 3 minutes
    Find out how much your home could sell for in as little as 3 minutes with a no-obligation cash offer.
    Estimated market value
    $207,200
    Get a cash offer in 3 minutes
    Find out how much your home could sell for in as little as 3 minutes with a no-obligation cash offer.
    Estimated market value
    $207,200