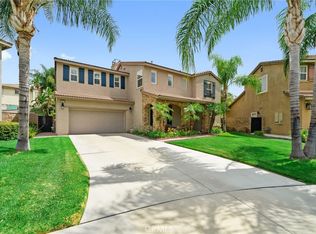
Enchantingly Stylish Home with Two Primary Suites and Party-Perfect Backyard! Majestically situated on a corner lot in an established community, this newly updated 5BR/4.5BA, 4,021sqft property enjoys ultimate convenience with close proximity to Harada Heritage Park, Cedar Creek Park, Eastvale Elementary School, River Heights Intermediate School, and Eleanor Roosevelt High School. Affording a whimsical edge, the home captivates with Spanish architectural influences, swaying palm trees, fabulous low-maintenance landscaping, and a dazzling front courtyard.
Boasting a light and bright interior, the residence ensures easy entertaining with an openly flowing layout, soothing neutral tones, recessed lighting, wrought iron spindle staircase, a luminous living room, and a chic dining room.
Holiday entertaining is a cinch in the open concept gourmet kitchen. Create decades-old recipes and fresh Pinterest goodies with stainless-steel appliances, granite countertops, wood cabinetry, built-in wall oven, 5-burner gas range, butler’s pantry, breakfast nook and an oversized island. As guests sit by the fireplace of the adjoining family room, you can easily remain part of the conversation.
Nestled on the upper-level, the enormous primary bedroom impresses with a sitting area, huge walk-in closet, and an en suite featuring a soaking tub, dual vanities, and a separate shower. Two extra bedrooms have a J-and-J bathroom, while the fourth bedroom has nearby access to a full guest bathroom. In addition, a spacious bonus room which can be your family entertainment room. Finally, the lower-level ensures multigenerational appeal with a large bedroom boasting a private en suite.
Outdoor parties are sure to be memorable in the fully enclosed backyard. Bask in the possibilities of the sprawling custom concrete patios and fabulous greenspace.
Additional considerations include an attached four-car tandem garage, laundry room with storage and cabinetry, powder room, NEST smart thermostat, near shopping and restaurants, and much more! Come see today, and become part of a friendly community in the heart of Eastvale!
Sold for $1,230,000
Listed by: Universal Elite Realty • Stephen Eng • Contact: 949-379-6713
Bought with: Re/Max Champions
Tax assessed value
$1,230,000
13366 Kiger Mustang Cir, Corona, CA 92880
5beds
4,021sqft
Single Family Residence
Built in 2008
9,148 Square Feet Lot
$1,232,500 Zestimate®
$306/sqft
$4,677 Estimated rent
Home value
$1,232,500
$1.17M - $1.29M
$4,677/mo
Zestimate® history
Owner options
List your home for rent
$4,677/mo
Rent Zestimate®
Find your next renter with Zillow Rental Manager. Plus, with online applications, you can quickly screen prospective tenants – for free.
$4,677/mo
Rent Zestimate®
Refinance and save
$7,889/mo
Est. payment
Refinancing to a lower rate could help reduce your monthly payments and save thousands over the life of the loan.
$7,889/mo
Est. payment
Explore your selling options
Work with a Zillow partner agent
Leverage their expertise and Zillow's premium Showcase listings to get your home seen by more buyers.
Get startedList with your own agent
Get your home in front of millions of buyers by listing it on Zillow.
Learn how to do itSell it yourself
Take full control of how buyers see your home on Zillow by listing For Sale by Owner (FSBO).
List your homeWhat's special
Zillow last checked:
Listing updated:
Listed by:
Stephen Eng DRE #01946974 626-353-2384,
Universal Elite Realty
Bought with:
Xiao Zhang, DRE #01841700
Re/Max Champions
Source: CRMLS,MLS#: AR24192069 Originating MLS: California Regional MLS
Originating MLS: California Regional MLSFacts & features
Interior
Bedrooms & bathrooms
- Bedrooms: 5
- Bathrooms: 5
- Full bathrooms: 4
- 1/2 bathrooms: 1
- Main level bathrooms: 2
- Main level bedrooms: 1
Rooms
- Room types: Bathroom, Bedroom, Den, Entry/Foyer, Family Room, Kitchen, Laundry, Loft, Living Room, Primary Bathroom, Primary Bedroom, Other, Pantry
Bedroom
- Features: Bedroom on Main Level
Bathroom
- Features: Jack and Jill Bath
Kitchen
- Features: Galley Kitchen
Heating
- Central
Cooling
- Central Air
Appliances
- Laundry: Washer Hookup, Gas Dryer Hookup, Inside, Laundry Room
Features
- Bedroom on Main Level, Galley Kitchen, Jack and Jill Bath, Loft, Main Level Primary, Primary Suite, Walk-In Pantry, Walk-In Closet(s)
- Has fireplace: Yes
- Fireplace features: Family Room
- Common walls with other units/homes: No Common Walls
Interior area
- Total interior livable area: 4,021 sqft
Property
Parking
- Total spaces: 4
- Parking features: Garage - Attached
- Attached garage spaces: 4
Features
- Levels: Two
- Stories: 2
- Entry location: Ground
- Pool features: None
- Has view: Yes
- View description: Mountain(s), Neighborhood
Lot
- Size: 9,148 Square Feet
- Features: Back Yard, Corner Lot, Front Yard, Garden
Details
- Parcel number: 164630022
- Zoning: R-1
- Special conditions: Standard
Construction
Type & style
- Home type: SingleFamily
- Property subtype: Single Family Residence
Condition
- New construction: No
- Year built: 2008
Utilities & green energy
- Sewer: Public Sewer
- Water: Public
Community & HOA
Community
- Features: Park, Sidewalks
Location
- Region: Corona
Financial & listing details
- Price per square foot: $306/sqft
- Tax assessed value: $1,230,000
- Annual tax amount: $17,322
- Date on market: 9/15/2024
- Cumulative days on market: 16 days
- Listing terms: Cash,Cash to New Loan,Conventional,1031 Exchange
Price history
| Date | Event | Price |
|---|---|---|
| 11/5/2024 | Listing removed | $4,600$1/sqft |
Source: Zillow Rentals Report a problem | ||
| 11/2/2024 | Listed for rent | $4,600+48.4%$1/sqft |
Source: Zillow Rentals Report a problem | ||
| 10/29/2024 | Sold | $1,230,000+4.2%$306/sqft |
Source:  CRMLS #AR24192069 Report a problem CRMLS #AR24192069 Report a problem | ||
| 10/6/2024 | Contingent | $1,180,000$293/sqft |
Source: CRMLS #AR24192069 Report a problem | ||
| 9/16/2024 | Listed for sale | $1,180,000+155.4%$293/sqft |
Source: CRMLS #AR24192069 Report a problem | ||
| 6/7/2019 | Listing removed | $3,100$1/sqft |
Source: Re/Max Omega #AR19111512 Report a problem | ||
| 5/16/2019 | Listed for rent | $3,100+3.3%$1/sqft |
Source: Re/Max Omega #AR19111512 Report a problem | ||
| 8/1/2016 | Listing removed | $3,000+9.1%$1/sqft |
Source: Zillow Rental Network Report a problem | ||
| 7/4/2012 | Listing removed | $2,750$1/sqft |
Source: RE/MAX OMEGA #A12073925 Report a problem | ||
| 6/8/2012 | Listed for rent | $2,750$1/sqft |
Source: vFlyer Rentals Report a problem | ||
| 5/3/2012 | Sold | $462,000+0.4%$115/sqft |
Source: Public Record Report a problem | ||
| 3/28/2012 | Price change | $460,000-4.2%$114/sqft |
Source: Prudential California Realty #P810414 Report a problem | ||
| 1/31/2012 | Listed for sale | $480,000+2300%$119/sqft |
Source: Prudential California Realty #P810414 Report a problem | ||
| 12/31/2008 | Sold | $20,000$5/sqft |
Source: Public Record Report a problem | ||
Public tax history
| Year | Property taxes | Tax assessment |
|---|---|---|
| 2025 | $17,322 +78.4% | $1,230,000 +116.3% |
| 2024 | $9,708 +1.2% | $568,658 +2% |
| 2023 | $9,591 -2.7% | $557,509 +2% |
| 2022 | $9,854 +1.2% | $546,579 +2% |
| 2021 | $9,737 +1.3% | $535,863 +1% |
| 2020 | $9,615 +1.7% | $530,370 +2% |
| 2019 | $9,450 +1.5% | $519,971 +2% |
| 2018 | $9,307 +1.7% | $509,776 +2% |
| 2017 | $9,149 | $499,782 +2% |
| 2016 | $9,149 +2.8% | $489,983 +1.5% |
| 2015 | $8,901 +1.9% | $482,625 +2% |
| 2014 | $8,733 | $473,173 +0.5% |
| 2013 | -- | $471,036 +10.8% |
| 2012 | -- | $425,000 +2.7% |
| 2011 | -- | $414,000 -9.8% |
| 2010 | -- | $458,909 -0.2% |
| 2009 | -- | $460,000 +209.5% |
| 2008 | -- | $148,624 |
Find assessor info on the county website
Neighborhood: Corona Valley
Nearby homes
- $1,230,0005 bd4 ba4k sqft13366 Kiger Mustang Cir, Eastvale, CA 92880Sold

- $1,175,0005 bd5 ba4k sqft13376 Kiger Mustang Cir, Corona, CA 92880Sold
- $1,067,2005 bd5 ba3.4k sqft6681 French Trotter Dr, Corona, CA 92880Off Market
- $1,018,0005 bd5 ba3.5k sqft13386 Kiger Mustang Cir, Corona, CA 92880Off Market
- $961,5005 bd4 ba3.2k sqft13386 Kiger Mustang Cir, Eastvale, CA 92880Off Market
- $1,170,9006 bd5 ba4.4k sqft6688 French Trotter Dr, Corona, CA 92880Off Market
- $1,050,0005 bd5 ba3.5k sqft6678 French Trotter Dr, Corona, CA 92880Sold
- $1,068,4005 bd4 ba3.6k sqft6633 Black Forest Dr, Corona, CA 92880Off Market
Nearby schools
GreatSchools rating
- 10/10Eastvale Elementary SchoolGrades: K-6Distance: 0.6 mi
- 7/10River Heights Intermediate SchoolGrades: 7-8Distance: 0.7 mi
- 9/10Eleanor Roosevelt High SchoolGrades: 9-12Distance: 0.9 mi
Schools provided by the listing agent
- Elementary: Eastvale
- Middle: River Heights
- High: Eleanor Roosevelt
Source: CRMLS. This data may not be complete. We recommend contacting the local school district to confirm school assignments for this home.
Get a cash offer in 3 minutes
Find out how much your home could sell for in as little as 3 minutes with a no-obligation cash offer.
Estimated market value
$1,232,500
Get a cash offer in 3 minutes
Find out how much your home could sell for in as little as 3 minutes with a no-obligation cash offer.
Estimated market value
$1,232,500
- California
- Riverside County
- Eastvale
- 92880
- Corona Valley
- 13366 Kiger Mustang Cir
Nearby cities
Nearby neighborhoods
Nearby zip codes
Other Eastvale Topics
