Nestled in the vibrant heart of Eastvale, this stunning property offers the epitome of luxurious living. Boasting a saltwater pool complete with a spa and cascading waterfall, alongside a cozy gas fire pit, this residence is an entertainer's paradise and an everyday staycation destination. Upon entry, an inviting open floor plan seamlessly blends spaces, accentuating the home's generous proportions. The charm of wood and ceramic tile flooring graces all main living areas, harmonizing aesthetics with functionality. With elegant shutters and recessed lighting, every detail exudes refinement.
The main floor unveils a private bedroom with an en-suite bathroom, offering an ideal setup for guests or multi-generational living. The gourmet kitchen stands as a masterpiece, adorned with granite countertops, a spacious island, and top-of-the-line stainless steel appliances. Adjacent, the family room, with its warming fireplace, sets the tone for cozy gatherings. Ascending to the upper level, a sprawling loft beckons as a versatile media room, catering to leisure and entertainment desires. The master bedroom, the pinnacle of opulence, grants direct access to a second-story balcony, offering panoramic views and tranquil moments. A true sanctuary, the master suite showcases an expansive en-suite bathroom complete with dual sinks, a deep soaking tub, and a capacious walk-in closet – the ultimate blend of luxury and functionality. In a league of its own, this property seamlessly blends exquisite design and lavish features to create an exceptional living experience. Located in the heart of Eastvale, this residence embodies the art of refined living, where every day feels like a getaway and the home effortlessly becomes an oasis of comfort and elegance. Do not let this one pass you by, schedule your private showing today.
Sold for $1,175,000
Listed by: Fiv Realty Co. • Lisa Madrigal • Contact: 951-394-0820
Bought with: eXp Realty of California Inc
$1,175,000
13376 Kiger Mustang Cir, Corona, CA 92880
5beds
4,021sqft
Single Family Residence
Built in 2008
10,019 Square Feet Lot
$1,303,300 Zestimate®
$292/sqft
$5,246 Estimated rent
Home value
$1,303,300
$1.24M - $1.37M
$5,246/mo
Zestimate® history
Owner options
List your home for rent
$5,246/mo
Rent Zestimate®
Find your next renter with Zillow Rental Manager. Plus, with online applications, you can quickly screen prospective tenants – for free.
$5,246/mo
Rent Zestimate®
Refinance and save
$7,407/mo
Est. payment
Refinancing to a lower rate could help reduce your monthly payments and save thousands over the life of the loan.
$7,407/mo
Est. payment
Explore your selling options
Work with a Zillow partner agent
Leverage their expertise and Zillow's premium Showcase listings to get your home seen by more buyers.
Get startedList with your own agent
Get your home in front of millions of buyers by listing it on Zillow.
Learn how to do itSell it yourself
Take full control of how buyers see your home on Zillow by listing For Sale by Owner (FSBO).
List your homeWhat's special
Saltwater poolWarming fireplaceSprawling loftOpen floor planPanoramic viewsGranite countertopsSpacious island
Zillow last checked:
Listing updated:
Listed by:
Lisa Madrigal DRE #01972218 951-394-0820,
Fiv Realty Co.,
Nazar Kalayji DRE #01479494 951-394-0820,
Fiv Realty Co.
Bought with:
Annabelle Pacheco, DRE #01229466
eXp Realty of California Inc
Isah Sanchez, DRE #02111991
eXp Realty of California Inc.
Source: CRMLS,MLS#: IG23156941 Originating MLS: California Regional MLS
Originating MLS: California Regional MLSFacts & features
Interior
Bedrooms & bathrooms
- Bedrooms: 5
- Bathrooms: 5
- Full bathrooms: 4
- 1/2 bathrooms: 1
- Main level bathrooms: 2
- Main level bedrooms: 1
Rooms
- Room types: Bathroom, Bonus Room, Bedroom, Entry/Foyer, Family Room, Great Room, Kitchen, Laundry, Living Room, Primary Bedroom, Media Room, Other, Dining Room
Bedroom
- Features: Bedroom on Main Level
Bathroom
- Features: Bathroom Exhaust Fan, Bathtub, Closet, Dual Sinks, Enclosed Toilet, Hollywood Bath, Low Flow Plumbing Fixtures, Linen Closet, Soaking Tub, Separate Shower
Kitchen
- Features: Butler's Pantry, Granite Counters, Kitchen Island, Kitchen/Family Room Combo
Heating
- Central, Electric, Fireplace(s)
Cooling
- Central Air, Dual, Electric
Appliances
- Included: Built-In Range, Dishwasher, ENERGY STAR Qualified Appliances, ENERGY STAR Qualified Water Heater, Exhaust Fan, Electric Oven, Gas Cooktop, Gas Water Heater, Microwave, Self Cleaning Oven, Water To Refrigerator, Water Heater
- Laundry: Washer Hookup, Electric Dryer Hookup, Gas Dryer Hookup, Laundry Room
Features
- Breakfast Bar, Balcony, Breakfast Area, Ceiling Fan(s), Ceramic Counters, Separate/Formal Dining Room, Eat-in Kitchen, Granite Counters, High Ceilings, Open Floorplan, Pantry, Recessed Lighting, Tile Counters, Unfurnished, Bedroom on Main Level, Jack and Jill Bath, Primary Suite, Walk-In Closet(s)
- Flooring: Carpet, Tile, Wood
- Windows: Custom Covering(s), Double Pane Windows, Plantation Shutters, Screens
- Has fireplace: Yes
- Fireplace features: Family Room, Free Standing, Gas, Gas Starter, Outside
- Common walls with other units/homes: No Common Walls
Interior area
- Total interior livable area: 4,021 sqft
Property
Parking
- Total spaces: 4
- Parking features: Concrete, Direct Access, Driveway Level, Door-Single, Driveway, Garage Faces Front, Garage
- Attached garage spaces: 4
Accessibility
- Accessibility features: Accessible Electrical and Environmental Controls, Low Pile Carpet, Accessible Hallway(s)
Features
- Levels: Two
- Stories: 2
- Entry location: 1
- Patio & porch: Brick, Concrete, Covered, Deck, Front Porch, Open, Patio
- Exterior features: Fire Pit
- Has private pool: Yes
- Pool features: Filtered, Gunite, Electric Heat, Gas Heat, Heated, In Ground, Permits, Private, Salt Water, Waterfall
- Has spa: Yes
- Spa features: Gunite, Heated, In Ground, Permits, Private
- Fencing: Average Condition
- Has view: Yes
- View description: None
Lot
- Size: 10,019 Square Feet
- Features: 0-1 Unit/Acre, Cul-De-Sac, Front Yard, Sprinklers In Rear, Sprinklers In Front, Lawn, Landscaped, Near Park, Paved, Sprinklers Timer, Street Level, Yard
Details
- Parcel number: 164630023
- Zoning: R-1
- Special conditions: Standard
Construction
Type & style
- Home type: SingleFamily
- Architectural style: Mediterranean
- Property subtype: Single Family Residence
Materials
- Blown-In Insulation, Drywall, Stone Veneer, Stucco
- Foundation: Slab
Condition
- New construction: No
- Year built: 2008
Utilities & green energy
- Sewer: Public Sewer
- Water: Public
- Utilities for property: Cable Connected, Electricity Connected, Natural Gas Connected, Phone Available, Phone Connected, Sewer Connected, Underground Utilities, Water Connected
Green energy
- Energy efficient items: Appliances, Water Heater
Community & HOA
Community
- Features: Biking, Dog Park, Fishing, Golf, Gutter(s), Hiking, Storm Drain(s), Street Lights, Suburban, Sidewalks, Park
- Security: Carbon Monoxide Detector(s), Fire Detection System, Smoke Detector(s)
Location
- Region: Corona
Financial & listing details
- Price per square foot: $292/sqft
- Tax assessed value: $1,198,500
- Annual tax amount: $17,014
- Date on market: 8/22/2023
- Cumulative days on market: 7 days
- Listing terms: Cash,Conventional,VA Loan
- Road surface type: Paved
Price history
| Date | Event | Price |
|---|---|---|
| 10/5/2023 | Sold | $1,175,000+5%$292/sqft |
Source:  CRMLS #IG23156941 Report a problem CRMLS #IG23156941 Report a problem | ||
| 9/6/2023 | Contingent | $1,118,800$278/sqft |
Source: CRMLS #IG23156941 Report a problem | ||
| 8/22/2023 | Listed for sale | $1,118,800+112.3%$278/sqft |
Source: CRMLS #IG23156941 Report a problem | ||
| 11/26/2008 | Sold | $527,000$131/sqft |
Source: Public Record Report a problem | ||
Public tax history
| Year | Property taxes | Tax assessment |
|---|---|---|
| 2025 | $17,014 +3.2% | $1,198,500 +2% |
| 2024 | $16,479 +48.2% | $1,175,000 +68.5% |
| 2023 | $11,117 -2.1% | $697,213 +2% |
| 2022 | $11,359 +1.3% | $683,543 +2% |
| 2021 | $11,214 +1.3% | $670,141 +1% |
| 2020 | $11,074 +1.8% | $663,271 +2% |
| 2019 | $10,875 +1.6% | $650,267 +2% |
| 2018 | $10,699 +1.8% | $637,517 +2% |
| 2017 | $10,507 | $625,018 +5% |
| 2016 | $10,507 +6.1% | $595,000 +3.5% |
| 2015 | $9,900 +1.5% | $575,000 +1.1% |
| 2014 | $9,752 | $569,000 +19% |
| 2013 | -- | $478,000 +7.4% |
| 2012 | -- | $445,000 +2.1% |
| 2011 | -- | $436,000 -15.5% |
| 2010 | -- | $516,000 -2.1% |
| 2009 | -- | $527,000 +254.6% |
| 2008 | -- | $148,624 |
Find assessor info on the county website
Neighborhood: Corona Valley
Nearby homes
- $1,230,0005 bd5 ba4k sqft13366 Kiger Mustang Cir, Corona, CA 92880Sold
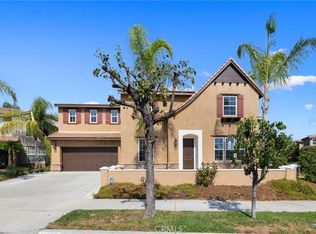
- $1,230,0005 bd4 ba4k sqft13366 Kiger Mustang Cir, Eastvale, CA 92880Sold

- $1,018,0005 bd5 ba3.5k sqft13386 Kiger Mustang Cir, Corona, CA 92880Off Market
- $969,6005 bd4 ba3.2k sqft13386 Kiger Mustang Cir, Eastvale, CA 92880Off Market

- $1,062,2005 bd4 ba3.6k sqft6633 Black Forest Dr, Corona, CA 92880Off Market
- $1,177,6005 bd4 ba3.8k sqft6633 Black Forest Dr, Eastvale, CA 92880Off Market
- $1,114,4005 bd4 ba4k sqft6623 Black Forest Dr, Corona, CA 92880Off Market
- $1,070,5005 bd5 ba3.4k sqft6681 French Trotter Dr, Corona, CA 92880Off Market
Nearby schools
GreatSchools rating
- 10/10Eastvale Elementary SchoolGrades: K-6Distance: 0.6 mi
- 7/10River Heights Intermediate SchoolGrades: 7-8Distance: 0.7 mi
- 9/10Eleanor Roosevelt High SchoolGrades: 9-12Distance: 0.9 mi
Get a cash offer in 3 minutes
Find out how much your home could sell for in as little as 3 minutes with a no-obligation cash offer.
Estimated market value
$1,303,300
Get a cash offer in 3 minutes
Find out how much your home could sell for in as little as 3 minutes with a no-obligation cash offer.
Estimated market value
$1,303,300
- California
- Riverside County
- Eastvale
- 92880
- Corona Valley
- 13376 Kiger Mustang Cir
Nearby cities
Nearby neighborhoods
Nearby zip codes
Other Eastvale Topics
