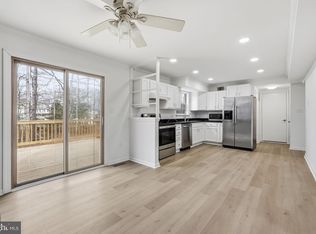
Welcome to 13369 Nationville Ln – Stylishly Updated & Move-In Ready in the Heart of Woodbridge! This beautifully refreshed 4-bedroom, 3-bath home offers modern updates, thoughtful touches, and incredible value in a convenient Woodbridge location. From top to bottom, this home has been upgraded for comfort, style, and peace of mind. Step into a bright, open main level featuring brand-new flooring, fresh paint, and an updated kitchen with modern finishes that make cooking and entertaining a breeze. The updated bathrooms continue the home’s polished feel, combining style and functionality with ease. Enjoy year-round comfort with a new HVAC system and new hot water heater (5 years old), plus the energy efficiency and curb appeal of new windows. Outside, the freshly painted deck and new fence offer a private space perfect for relaxing, hosting, or play. Located in a cul-de-sac that allows for peace and tranquility. Close to major commuter routes, shopping, dining, and local schools, this home is a must-see for buyers looking for a turnkey property with all the right upgrades. Schedule your showing today and fall in love with everything this home has to offer!
Sold for $505,000
$505,000
13369 Nationville Ln, Woodbridge, VA 22193
4beds
1,662sqft
Single Family Residence
Built in 1983
0.29 Acres Lot
$506,800 Zestimate®
$304/sqft
$2,601 Estimated rent
Home value
$506,800
$471,000 - $547,000
$2,601/mo
Zestimate® history
Owner options
List your home for rent
$2,601/mo
Rent Zestimate®
Find your next renter with Zillow Rental Manager. Plus, with online applications, you can quickly screen prospective tenants – for free.
$2,601/mo
Rent Zestimate®
Refinance and save
$3,123/mo
Est. payment
Refinancing to a lower rate could help reduce your monthly payments and save thousands over the life of the loan.
$3,123/mo
Est. payment
Explore your selling options
Work with a Zillow partner agent
Leverage their expertise and Zillow's premium Showcase listings to get your home seen by more buyers.
Get startedList with your own agent
Get your home in front of millions of buyers by listing it on Zillow.
Learn how to do itSell it yourself
Take full control of how buyers see your home on Zillow by listing For Sale by Owner (FSBO).
List your homeWhat's special
New fenceUpdated bathroomsBrand-new flooringFresh paintNew windowsFreshly painted deckUpdated kitchen
Zillow last checked:
Listing updated:
Listed by:
Allen Johnson 703-991-7900,
EXP Realty, LLC,
Co-Listing Agent: Jose A Argueta 202-412-0431,
EXP Realty, LLC
Bought with:
Bianca Reyes, SP98375857
I-Agent Realty Incorporated
Source: Bright MLS,MLS#: VAPW2091472
Facts & features
Interior
Bedrooms & bathrooms
- Bedrooms: 4
- Bathrooms: 3
- Full bathrooms: 3
Basement
- Area: 960
Heating
- Heat Pump, Electric
Cooling
- Central Air, Heat Pump, Electric
Appliances
- Included: Microwave, Dryer, Washer, Dishwasher, Disposal, Refrigerator, Cooktop, Oven/Range - Electric, Electric Water Heater
Features
- Flooring: Ceramic Tile, Luxury Vinyl
- Windows: Window Treatments
- Has basement: No
- Number of fireplaces: 1
- Fireplace features: Screen, Glass Doors
Interior area
- Total structure area: 2,022
- Total interior livable area: 1,662 sqft
- Finished area above ground: 1,062
- Finished area below ground: 600
Property
Parking
- Total spaces: 4
- Parking features: Garage Door Opener, Attached, Driveway
- Attached garage spaces: 1
- Uncovered spaces: 3
Accessibility
- Accessibility features: None
Features
- Levels: Split Foyer,Two
- Stories: 2
- Patio & porch: Deck
- Exterior features: Underground Lawn Sprinkler
- Pool features: None
Lot
- Size: 0.29 Acres
Details
- Additional structures: Above Grade, Below Grade
- Parcel number: 8092471298
- Zoning: RPC
- Special conditions: Standard
Construction
Type & style
- Home type: SingleFamily
- Property subtype: Single Family Residence
Materials
- Brick, Aluminum Siding
- Foundation: Slab
Condition
- Very Good
- New construction: No
- Year built: 1983
Utilities & green energy
- Sewer: Public Sewer
- Water: Public
Community & HOA
Community
- Subdivision: Dale City
HOA
- Has HOA: No
Location
- Region: Woodbridge
Financial & listing details
- Price per square foot: $304/sqft
- Tax assessed value: $398,600
- Annual tax amount: $4,086
- Date on market: 4/10/2025
- Listing agreement: Exclusive Right To Sell
- Ownership: Fee Simple
Price history
| Date | Event | Price |
|---|---|---|
| 4/25/2025 | Sold | $505,000+6.3%$304/sqft |
Source:  Bright MLS #VAPW2091472 Report a problem Bright MLS #VAPW2091472 Report a problem | ||
| 4/11/2025 | Pending sale | $475,000$286/sqft |
Source: Bright MLS #VAPW2091472 Report a problem | ||
| 4/10/2025 | Listed for sale | $475,000$286/sqft |
Source: Bright MLS #VAPW2091472 Report a problem | ||
Public tax history
| Year | Property taxes | Tax assessment |
|---|---|---|
| 2025 | $4,342 +9.5% | $442,800 +11.1% |
| 2024 | $3,964 -2.5% | $398,600 +2% |
| 2023 | $4,066 -3.6% | $390,800 +5.5% |
| 2022 | $4,216 +3.9% | $370,400 +12.4% |
| 2021 | $4,056 +3.5% | $329,600 +4.5% |
| 2020 | $3,918 +111.6% | $315,400 +2.9% |
| 2019 | $1,851 -45.9% | $306,600 +8.2% |
| 2018 | $3,422 +4.5% | $283,400 +5.2% |
| 2017 | $3,274 | $269,300 +1.7% |
| 2016 | $3,274 +12.8% | $264,800 +2.4% |
| 2015 | $2,904 | $258,700 +13% |
| 2014 | $2,904 | $228,900 +12% |
| 2013 | -- | $204,400 +2.1% |
| 2012 | -- | $200,100 +26% |
| 2010 | -- | $158,800 -17.6% |
| 2009 | -- | $192,800 -32.6% |
| 2008 | -- | $286,200 -17.7% |
| 2007 | -- | $347,900 -0.8% |
| 2006 | -- | $350,800 +37.6% |
| 2005 | -- | $255,000 +16.9% |
| 2004 | -- | $218,200 +14.1% |
| 2003 | -- | $191,300 +15.9% |
| 2002 | -- | $165,000 +19.3% |
| 2001 | -- | $138,300 |
Find assessor info on the county website
Neighborhood: Dale City
Nearby homes
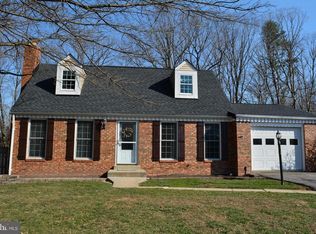
- $555,0003 bd4 ba1.8k sqft13370 Nationville Ln, Woodbridge, VA 22193Sold
- $528,0004 bd3 ba2.3k sqft13210 Nassau Dr, Woodbridge, VA 22193Off Market
- $488,2004 bd3 ba1.1k sqft13208 Nassau Dr, Woodbridge, VA 22193Off Market
- $532,4003 bd3 ba2k sqft13371 Nationville Ln, Woodbridge, VA 22193Off Market
- $539,5004 bd3 ba2.1k sqft13206 Nassau Dr, Woodbridge, VA 22193Off Market
- $525,7004 bd3 ba1.3k sqft13212 Nassau Dr, Woodbridge, VA 22193Off Market
- $636,5004 bd4 ba2.6k sqft13342 Nationville Ln, Woodbridge, VA 22193Off Market
- $535,0003 bd3 ba2.1k sqft13372 Nationville Ln, Woodbridge, VA 22193Sold
Nearby schools
GreatSchools rating
- 7/10Martin Luther King Jr. Elementary SchoolGrades: PK-5Distance: 5.8 mi
- 4/10Stuart M. Beville Middle SchoolGrades: 6-8Distance: 1.2 mi
- 5/10C.D. Hylton High SchoolGrades: PK,9-12Distance: 1.2 mi
Schools provided by the listing agent
- Elementary: Coles
- Middle: Beville
- High: C.d. Hylton
- District: Prince William County Public Schools
Source: Bright MLS. This data may not be complete. We recommend contacting the local school district to confirm school assignments for this home.
Get a cash offer in 3 minutes
Find out how much your home could sell for in as little as 3 minutes with a no-obligation cash offer.
Estimated market value
$506,800
Get a cash offer in 3 minutes
Find out how much your home could sell for in as little as 3 minutes with a no-obligation cash offer.
Estimated market value
$506,800
- Virginia
- Prince William County
- Woodbridge
- 22193
- Dale City
- 13369 Nationville Ln
Nearby cities
Nearby neighborhoods
Nearby zip codes
Other Woodbridge Topics
