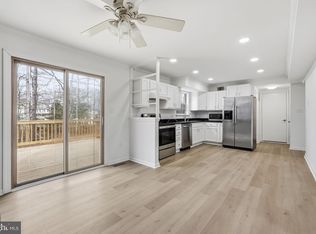
This beautifully updated 3-level Cape Cod sits on a serene ⅓-acre cul-de-sac lot and offers an exceptional combination of charm, modern upgrades, and functional living spaces. With an oversized 20’ x 20’ detached garage/shed/workshop, a fenced backyard, and thoughtfully improved exterior features, this home stands out for both everyday living and entertaining. Inside, you’ll find inviting formal living and dining rooms with hardwood floors, a bright, updated kitchen with granite counters, a stylish backsplash, and a kitchen island with stools that convey. The main level also offers a convenient bedroom and full bath. The finished, walk-out lower level provides a spacious rec room with a floor to ceiling stone fireplace, bar area, and French doors opening to the patio and fenced backyard. A bonus den/4th bedroom, and an additional full bath make a great guest suite, while a large laundry room and excellent storage options complete this amazing home. The home has been continuously improved and meticulously maintained. Key updates and features include new privacy fencing on nearly all sides, redone deck, repaired walkway, and freshly painted foundation. Garage door repair completed. The fireplace was cleaned last year and has been unused since (wood-burning). Updated outlets and switches throughout. New upper-level bathroom. New carpeting, fresh interior paint. New water pipes, HVAC (2019), water heater (2016), and newer roof, windows, and doors. Kitchen appliances updated within 1–2 years: refrigerator, stove, and dishwasher. Microwave replaced when purchased (9/2022). Power washing scheduled to be completed. Outdoor living is a highlight, offering a spacious deck, patio, and a level, fenced backyard that backs to trees—perfect for gatherings, gardening, or simply enjoying the peaceful setting. With a blend of classic charm, meaningful updates, and a private lot in a desirable Woodbridge location, this home delivers exceptional value and move-in-ready comfort. A must-see for buyers seeking space, function, and quality craftsmanship both inside and out!
Sold for $535,000
$535,000
13372 Nationville Ln, Woodbridge, VA 22193
3beds
2,139sqft
Single Family Residence
Built in 1983
0.29 Acres Lot
$542,700 Zestimate®
$250/sqft
$2,752 Estimated rent
Home value
$542,700
$505,000 - $586,000
$2,752/mo
Zestimate® history
Owner options
List your home for rent
$2,752/mo
Rent Zestimate®
Find your next renter with Zillow Rental Manager. Plus, with online applications, you can quickly screen prospective tenants – for free.
$2,752/mo
Rent Zestimate®
Refinance and save
$3,294/mo
Est. payment
Refinancing to a lower rate could help reduce your monthly payments and save thousands over the life of the loan.
$3,294/mo
Est. payment
Explore your selling options
Work with a Zillow partner agent
Leverage their expertise and Zillow's premium Showcase listings to get your home seen by more buyers.
Get startedList with your own agent
Get your home in front of millions of buyers by listing it on Zillow.
Learn how to do itSell it yourself
Take full control of how buyers see your home on Zillow by listing For Sale by Owner (FSBO).
List your homeWhat's special
Finished walk-out lower levelNew upper-level bathroomFenced backyardNew carpetingRepaired walkwayFresh interior paintRedone deck
Zillow last checked:
Listing updated:
Listed by:
Jennifer Young 703-956-5128,
Keller Williams Realty
Bought with:
Kevin Lee, 225210367
Fairfax Realty 50/66 LLC
Source: Bright MLS,MLS#: VAPW2109064
Facts & features
Interior
Bedrooms & bathrooms
- Bedrooms: 3
- Bathrooms: 3
- Full bathrooms: 2
- 1/2 bathrooms: 1
- Main level bathrooms: 1
- Main level bedrooms: 1
Rooms
- Room types: Living Room, Dining Room, Primary Bedroom, Bedroom 2, Bedroom 3, Kitchen, Family Room, Den, Foyer, Laundry, Full Bath, Half Bath
Primary bedroom
- Features: Attached Bathroom, Ceiling Fan(s), Flooring - Carpet, Lighting - Ceiling, Primary Bedroom - Dressing Area, Granite Counters, Lighting - Wall sconces
- Level: Upper
- Area: 255 Square Feet
- Dimensions: 15 X 17
Bedroom 2
- Features: Ceiling Fan(s), Chair Rail, Flooring - Carpet, Lighting - Ceiling
- Level: Upper
- Area: 204 Square Feet
- Dimensions: 12 X 17
Bedroom 3
- Features: Ceiling Fan(s), Flooring - Carpet, Lighting - Ceiling
- Level: Main
- Area: 144 Square Feet
- Dimensions: 12 X 12
Den
- Features: Flooring - Carpet, Ceiling Fan(s), Lighting - Ceiling
- Level: Lower
- Area: 143 Square Feet
- Dimensions: 11 X 13
Dining room
- Features: Chair Rail, Crown Molding, Flooring - HardWood, Lighting - Ceiling
- Level: Main
- Area: 168 Square Feet
- Dimensions: 12 X 14
Family room
- Features: Crown Molding, Flooring - Carpet, Flooring - HardWood, Lighting - Ceiling, Built-in Features, Fireplace - Wood Burning
- Level: Lower
- Area: 300 Square Feet
- Dimensions: 15 X 20
Foyer
- Features: Flooring - HardWood
- Level: Main
Other
- Features: Bathroom - Tub Shower, Flooring - Ceramic Tile, Chair Rail, Lighting - Wall sconces
- Level: Main
Other
- Features: Bathroom - Tub Shower, Chair Rail, Flooring - Ceramic Tile, Jack and Jill Bathroom, Lighting - Wall sconces
- Level: Upper
Half bath
- Features: Flooring - Ceramic Tile, Lighting - Wall sconces
- Level: Lower
Kitchen
- Features: Breakfast Bar, Granite Counters, Flooring - Ceramic Tile, Double Sink, Kitchen Island, Kitchen - Electric Cooking, Lighting - Ceiling, Pantry
- Level: Main
- Area: 132 Square Feet
- Dimensions: 11 X 12
Laundry
- Features: Basement - Finished, Lighting - Ceiling
- Level: Lower
Living room
- Features: Flooring - HardWood
- Level: Main
- Area: 192 Square Feet
- Dimensions: 12 X 16
Heating
- Heat Pump, Forced Air, Electric
Cooling
- Central Air, Ceiling Fan(s), Electric
Appliances
- Included: Microwave, Dishwasher, Disposal, Exhaust Fan, Ice Maker, Oven/Range - Electric, Refrigerator, Stainless Steel Appliance(s), Electric Water Heater
- Laundry: Lower Level, Laundry Room
Features
- Bar, Bathroom - Tub Shower, Breakfast Area, Ceiling Fan(s), Chair Railings, Crown Molding, Dining Area, Entry Level Bedroom, Family Room Off Kitchen, Open Floorplan, Pantry, Upgraded Countertops, Wainscotting, Kitchen Island
- Flooring: Carpet, Ceramic Tile, Hardwood, Wood
- Doors: French Doors
- Windows: Energy Efficient, Insulated Windows, Vinyl Clad, Stain/Lead Glass
- Basement: Finished,Walk-Out Access,Rear Entrance
- Number of fireplaces: 1
- Fireplace features: Glass Doors, Mantel(s), Stone, Wood Burning
Interior area
- Total structure area: 2,176
- Total interior livable area: 2,139 sqft
- Finished area above ground: 1,428
- Finished area below ground: 711
Property
Parking
- Total spaces: 3
- Parking features: Oversized, Driveway, Detached
- Garage spaces: 1
- Uncovered spaces: 2
Accessibility
- Accessibility features: None
Features
- Levels: Three
- Stories: 3
- Patio & porch: Deck, Patio
- Exterior features: Lighting, Sidewalks, Storage
- Pool features: None
- Fencing: Full,Privacy,Back Yard
- Has view: Yes
- View description: Garden, Trees/Woods
Lot
- Size: 0.29 Acres
- Features: Backs to Trees, Cul-De-Sac, Landscaped, Wooded, Premium, Front Yard, Rear Yard, SideYard(s)
Details
- Additional structures: Above Grade, Below Grade
- Parcel number: 8092379699
- Zoning: RPC
- Special conditions: Standard
Construction
Type & style
- Home type: SingleFamily
- Architectural style: Cape Cod
- Property subtype: Single Family Residence
Materials
- Brick, Brick Front, Vinyl Siding
- Foundation: Permanent
- Roof: Architectural Shingle
Condition
- Excellent
- New construction: No
- Year built: 1983
Details
- Builder model: LEESBURG
Utilities & green energy
- Sewer: Public Sewer
- Water: Public
Community & HOA
Community
- Security: Electric Alarm, Security System
- Subdivision: Dale City
HOA
- Has HOA: No
Location
- Region: Woodbridge
Financial & listing details
- Price per square foot: $250/sqft
- Tax assessed value: $468,400
- Annual tax amount: $4,721
- Date on market: 12/15/2025
- Listing agreement: Exclusive Right To Sell
- Ownership: Fee Simple
Price history
| Date | Event | Price |
|---|---|---|
| 1/14/2026 | Sold | $535,000$250/sqft |
Source:  Bright MLS #VAPW2109064 Report a problem Bright MLS #VAPW2109064 Report a problem | ||
| 12/22/2025 | Pending sale | $535,000$250/sqft |
Source: Bright MLS #VAPW2109064 Report a problem | ||
| 12/15/2025 | Listed for sale | $535,000+13.2%$250/sqft |
Source: Bright MLS #VAPW2109064 Report a problem | ||
| 9/26/2022 | Sold | $472,700+5.3%$221/sqft |
Source: Bright MLS #VAPW2036342 Report a problem | ||
| 9/8/2022 | Contingent | $449,000$210/sqft |
Source: Bright MLS #VAPW2036342 Report a problem | ||
| 8/30/2022 | Listed for sale | $449,000+38.2%$210/sqft |
Source: Bright MLS #VAPW2036342 Report a problem | ||
| 3/24/2021 | Listing removed | -- |
Source: Owner Report a problem | ||
| 3/24/2011 | Listing removed | $325,000$152/sqft |
Source: Owner Report a problem | ||
| 7/11/2009 | Listed for sale | $325,000+47.8%$152/sqft |
Source: Owner Report a problem | ||
| 4/28/2003 | Sold | $219,900+64.4%$103/sqft |
Source: Public Record Report a problem | ||
| 4/3/1996 | Sold | $133,759$63/sqft |
Source: Public Record Report a problem | ||
Public tax history
| Year | Property taxes | Tax assessment |
|---|---|---|
| 2025 | -- | $468,400 +10.8% |
| 2024 | -- | $422,800 +1.9% |
| 2023 | -- | $414,800 +5.2% |
| 2022 | $4,481 +3.8% | $394,300 +12.3% |
| 2021 | $4,315 +3.5% | $351,200 +4.4% |
| 2020 | $4,170 +118.5% | $336,300 +6.4% |
| 2019 | $1,908 -46.4% | $316,100 +7.2% |
| 2018 | $3,562 +4.8% | $295,000 +5.4% |
| 2017 | $3,400 | $280,000 +1.7% |
| 2016 | $3,400 +12.7% | $275,400 +2.4% |
| 2015 | $3,016 | $269,000 +13% |
| 2014 | $3,016 | $238,100 +12.1% |
| 2013 | -- | $212,400 +2% |
| 2012 | -- | $208,200 +25.9% |
| 2010 | -- | $165,400 -17.3% |
| 2009 | -- | $200,000 -30.1% |
| 2008 | -- | $286,300 -17.7% |
| 2007 | -- | $347,900 -0.8% |
| 2006 | -- | $350,800 +37.6% |
| 2005 | -- | $254,900 +16.8% |
| 2004 | -- | $218,200 +14.1% |
| 2003 | -- | $191,300 +15.9% |
| 2002 | -- | $165,000 +19.3% |
| 2001 | -- | $138,300 |
Find assessor info on the county website
Neighborhood: Dale City
Nearby homes
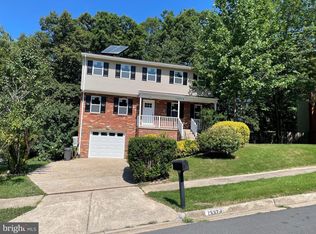
- $555,0003 bd4 ba1.8k sqft13370 Nationville Ln, Woodbridge, VA 22193Sold
- $598,4004 bd4 ba2.6k sqft13374 Nationville Ln, Woodbridge, VA 22193Off Market
- $565,1004 bd3 ba1.8k sqft13207 Nottingdale Dr, Woodbridge, VA 22193Off Market
- $667,4004 bd4 ba2.6k sqft13342 Nationville Ln, Woodbridge, VA 22193Off Market
- $555,1004 bd3 ba1.8k sqft13205 Nottingdale Dr, Woodbridge, VA 22193Off Market
- $537,9004 bd3 ba1.8k sqft13209 Nottingdale Dr, Woodbridge, VA 22193Off Market
- $502,7004 bd3 ba1k sqft13376 Nationville Ln, Woodbridge, VA 22193Off Market
- $505,0004 bd3 ba1.6k sqft13369 Nationville Ln, Woodbridge, VA 22193Sold
Nearby schools
GreatSchools rating
- 7/10Martin Luther King Jr. Elementary SchoolGrades: PK-5Distance: 5.8 mi
- 4/10Stuart M. Beville Middle SchoolGrades: 6-8Distance: 1.2 mi
- 5/10C.D. Hylton High SchoolGrades: PK,9-12Distance: 1.2 mi
Schools provided by the listing agent
- Elementary: King
- Middle: Beville
- High: Hylton
- District: Prince William County Public Schools
Source: Bright MLS. This data may not be complete. We recommend contacting the local school district to confirm school assignments for this home.
Get a cash offer in 3 minutes
Find out how much your home could sell for in as little as 3 minutes with a no-obligation cash offer.
Estimated market value
$542,700
Get a cash offer in 3 minutes
Find out how much your home could sell for in as little as 3 minutes with a no-obligation cash offer.
Estimated market value
$542,700
- Virginia
- Prince William County
- Woodbridge
- 22193
- Dale City
- 13372 Nationville Ln
Nearby cities
Nearby neighborhoods
Nearby zip codes
Other Woodbridge Topics
