Affordable Homes Own Your Home for the Same Amount You Pay in Rent
Closing Costs & Down Payment Provided
Minimum 600 Credit Score Required To Qualify
$6,500 Monthly Income ($78,000 Annual Income) Required To Qualify (Co-Borrower OK)
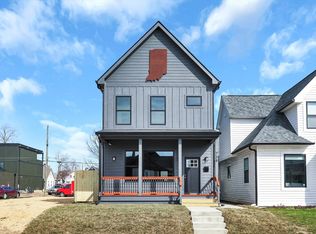
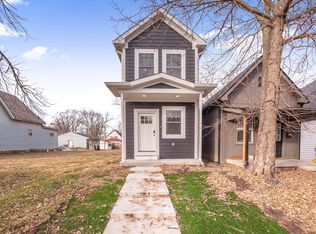
Welcome to this charming historic home located on Barth Ave in Indianapolis. Built in 1910, this spacious 2,468 sq. ft. single-family residence features 3 bedrooms, 1 bathroom, and sits on a desirable corner lot in an established neighborhood.
Property Features
Spacious two-story floor plan with large rooms and high ceilings
Attic and upper-level space offering potential for an additional bedroom, home office, or private suite
Historic character with traditional architecture and original built-in features
Basement providing additional storage and utility space
Covered front porch and patio for outdoor enjoyment
Corner lot with alley access and storage shed
Gas forced-air heating system
Solid construction with plenty of space to make it your own
Affordable Homeownership Program
This property is available through our Affordable Homeownership Program, designed to help qualified buyers achieve homeownership with assistance toward closing costs and down payment.
If you've been renting and are ready to own your own home, this could be the opportunity you've been waiting for.
Contact us today to learn more and schedule your private tour!
Affordable Homes- If you meet the basic qualifications, you may be eligible for the program. Requirements include verifiable income, first month's payment, one month's security deposit, and a minimum credit score of 600.
House for rent
Single family residence
Available now
Cats, dogs OK
Hookups laundry
Off street parking
Baseboard, forced air, heat pump, wall furnace
What's special
Charming historic homeGas forced-air heating systemPatio for outdoor enjoymentCovered front porchStorage shedSpacious two-story floor planHigh ceilings
- 31 days |
- -- |
- -- |
Zillow last checked:
Listing updated:
Travel times
Facts & features
Interior
Bedrooms & bathrooms
- Bedrooms: 3
- Bathrooms: 1
- Full bathrooms: 1
Heating
- Baseboard, Forced Air, Heat Pump, Wall Furnace
Appliances
- Included: Dishwasher, Freezer, Microwave Oven, Oven, Refrigerator
- Laundry: Hookups
Features
- Flooring: Carpet, Hardwood, Tile
- Furnished: Yes
Interior area
- Total interior livable area: 2,468 sqft
Property
Parking
- Parking features: Off Street
- Details: Contact manager
Details
- Parcel number: 491113150048000101
Construction
Type & style
- Home type: SingleFamily
- Property subtype: Single Family Residence
Materials
- Aluminum Siding, Wood Siding
Condition
- Year built: 1910
Community & HOA
Location
- Region: Indianapolis
Financial & listing details
- Lease term: Rent to Own
Price history
| Date | Event | Price |
|---|---|---|
| 9/22/2026 | Price change | $2,200+46.7%$1/sqft |
Source: Zillow Rentals Report a problem | ||
| 8/30/2026 | Price change | $1,500-21.1%$1/sqft |
Source: Zillow Rentals Report a problem | ||
| 8/27/2026 | Price change | $1,900+11.8%$1/sqft |
Source: Zillow Rentals Report a problem | ||
| 8/25/2026 | Price change | $1,700-10.5%$1/sqft |
Source: Zillow Rentals Report a problem | ||
| 8/21/2026 | Price change | $1,900+35.7%$1/sqft |
Source: Zillow Rentals Report a problem | ||
| 8/19/2026 | Price change | $1,400-12.5%$1/sqft |
Source: Zillow Rentals Report a problem | ||
| 8/17/2026 | Price change | $1,600-5.9%$1/sqft |
Source: Zillow Rentals Report a problem | ||
| 8/11/2026 | Price change | $1,700+13.3%$1/sqft |
Source: Zillow Rentals Report a problem | ||
| 8/3/2026 | Price change | $1,500-11.8%$1/sqft |
Source: Zillow Rentals Report a problem | ||
| 7/30/2026 | Listing removed | $377,000$153/sqft |
Source:  MIBOR as distributed by MLS GRID #22107852 Report a problem MIBOR as distributed by MLS GRID #22107852 Report a problem | ||
| 6/16/2026 | Listed for sale | $377,000+138.6%$153/sqft |
Source: MIBOR as distributed by MLS GRID #22107852 Report a problem | ||
| 3/24/2026 | Price change | $1,700-32%$1/sqft |
Source: Zillow Rentals Report a problem | ||
| 3/9/2026 | Price change | $2,500+93.6%$1/sqft |
Source: Zillow Rentals Report a problem | ||
| 2/16/2026 | Listed for rent | $1,291$1/sqft |
Source: Zillow Rentals Report a problem | ||
| 3/5/2025 | Sold | $158,000$64/sqft |
Source: MIBOR as distributed by MLS GRID #22017827 Report a problem | ||
| 1/30/2025 | Pending sale | $158,000$64/sqft |
Source: MIBOR as distributed by MLS GRID #22017827 Report a problem | ||
| 1/30/2025 | Listed for sale | $158,000$64/sqft |
Source: MIBOR as distributed by MLS GRID #22017827 Report a problem | ||
| 1/21/2025 | Pending sale | $158,000$64/sqft |
Source: MIBOR as distributed by MLS GRID #22017827 Report a problem | ||
| 1/17/2025 | Listed for sale | $158,000$64/sqft |
Source: MIBOR as distributed by MLS GRID #22017827 Report a problem | ||