Skip main navigation
Pending
  • $325,000

    320 W 29th St, Indianapolis, IN 46208

    5beds
    2,948sqft
    : 
    Loading
    Get pre-qualified
    Residential, Single Family Residence
    Built in 1906
    6,098 Square Feet Lot
    $-- Zestimate®
    $110/sqft
    $-- HOA

    What's special

    Private side entranceSleek backsplashEnclosed porch with windowsFun walkout balconyStainless steel appliances
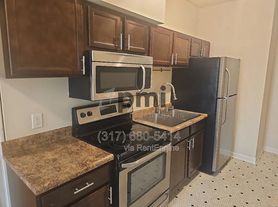
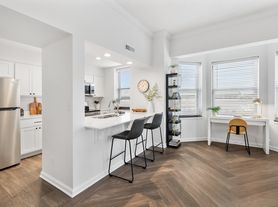
    This beautifully updated home offers incredible versatility! The main home impresses with 3 bedrooms and 2 full baths on the first floor, plus a finished basement that includes an additional bedroom and full bath. The stylish kitchen showcases granite countertops, a sleek backsplash, and stainless steel appliances. Adding to the charm, there's even an enclosed porch with windows, an ideal spot to sip your morning coffee or wind down with an evening nightcap. With a private side entrance, the upper-level apartment provides a spacious 1-bedroom retreat featuring a stunning bathroom with a double vanity and tiled walk-in shower. The modern kitchen boasts granite countertops, and the dining area includes a charming built-in bench. Step outside onto the fun walkout balcony, perfect for relaxing. Outside, you'll find ample parking with a gravel lot and privacy fencing surrounding the property. Whether you're looking for multi-generational living, rental income potential, or just extra space to spread out, this home is a must see!
    74 days
    |
    41
    |
    0
    |

    Zillow last checked:

    Listing updated:

    Listed by:

    Alexandria Heygood 317-964-3643,

    Highgarden Real Estate

    Source: MIBOR as distributed by MLS GRID,MLS#: 22083310MLS Logo

      Facts & features

      Interior

      Bedrooms & bathrooms
      • Bedrooms: 5
      • Bathrooms: 4
      • Full bathrooms: 4
      • Main level bathrooms: 2
      • Main level bedrooms: 3
      Primary bedroom
      • Level: Main
      • Area: 182 Square Feet
      • Dimensions: 14x13
      Primary bedroom
      • Level: Main
      • Area: 156 Square Feet
      • Dimensions: 12x13
      Bedroom 3
      • Level: Main
      • Area: 156 Square Feet
      • Dimensions: 12x13
      Bedroom 4
      • Level: Basement
      • Area: 156 Square Feet
      • Dimensions: 12x13
      Bedroom 5
      • Level: Upper
      • Area: 192 Square Feet
      • Dimensions: 16x12
      Kitchen
      • Level: Upper
      • Area: 375 Square Feet
      • Dimensions: 25x15
      Kitchen
      • Level: Main
      • Area: 140 Square Feet
      • Dimensions: 14x10
      Living room
      • Level: Main
      • Area: 390 Square Feet
      • Dimensions: 30x13
      Living room
      • Level: Upper
      • Area: 180 Square Feet
      • Dimensions: 15x12
      Heating
      • Forced Air, Electric
      Cooling
      • Central Air
      Appliances
      • Included: Dishwasher, Electric Water Heater, Disposal, Electric Oven, Refrigerator
      • Laundry: Main Level
      Features
      • Attic Access, Walk-In Closet(s)
      • Basement: Egress Window(s),Finished,Partial
      • Attic: Access Only
      • Number of fireplaces: 1
      • Fireplace features: Family Room
      Interior area
      • Total structure area: 2,948
      • Total interior livable area: 2,948 sqft
      • Finished area below ground: 336

      Property

      Parking
      • Parking features: Gravel
      Features
      • Levels: Two
      • Stories: 2
      • Patio & porch: Covered
      • Fencing: Fenced
      Lot
      • Size: 6,098 Square Feet
      Details
      • Parcel number: 490626112038000101
      • Horse amenities: None

      Construction

      Type & style
      • Home type: SingleFamily
      • Architectural style: Traditional
      • Property subtype: Residential, Single Family Residence
      Materials
      • Vinyl With Stone
      • Foundation: Crawl Space, Partial
      Condition
      • New construction: No
      • Year built: 1906

      Utilities & green energy

      • Water: Public

      Community & HOA

      Community
      • Subdivision: Hubbard Park Heights
      HOA
      • Has HOA: No
      Location
      • Region: Indianapolis

      Financial & listing details

      • Price per square foot: $110/sqft
      • Tax assessed value: $358,100
      • Annual tax amount: $7,400
      • Date on market: 4/23/2026
      • Cumulative days on market: 47 days

        Estimated market value

        Not available

        Estimated sales range

        Not available

        Not available

        Price history

        DateEventPrice
        5/27/2026Pending sale$325,000$110/sqft
        Source: MIBOR as distributed by MLS GRID #22083310 Report a problem
        4/23/2026Listed for sale$325,000-5.8%$110/sqft
        Source: MIBOR as distributed by MLS GRID #22083310 Report a problem
        5/5/2025Listing removed$344,999$117/sqft
        Source: MIBOR as distributed by MLS GRID #22027491 Report a problem
        3/19/2025Listed for sale$344,999+3%$117/sqft
        Source: MIBOR as distributed by MLS GRID #22027491 Report a problem
        11/6/2023Listing removed--
        Source: Zillow Rentals Report a problem
        10/17/2023Listed for rent$1,975+88.1%$1/sqft
        Source: Zillow Rentals Report a problem
        10/12/2022Listing removed--
        Source: MIBOR as distributed by MLS GRID #21865379 Report a problem
        9/29/2022Price change$334,999-4.3%$114/sqft
        Source: MIBOR as distributed by MLS GRID #21865379 Report a problem
        8/24/2022Price change$349,999-7.7%$119/sqft
        Source: MIBOR as distributed by MLS GRID #21865379 Report a problem
        7/21/2022Price change$379,000-5%$129/sqft
        Source: MIBOR as distributed by MLS GRID #21865379 Report a problem
        6/25/2022Listed for sale$399,000-6.1%$135/sqft
        Source: MIBOR as distributed by MLS GRID #21865379 Report a problem
        6/23/2022Listing removed--
        Source: Owner Report a problem
        4/12/2022Listed for sale$425,000+4314.7%$144/sqft
        Source: Owner Report a problem
        2/23/2021Listing removed--
        Source: Owner Report a problem
        5/16/2020Listing removed$1,050
        Source: Owner Report a problem
        5/3/2020Price change$1,050-41.7%
        Source: Owner Report a problem
        4/22/2020Listed for rent$1,800$1/sqft
        Source: Owner Report a problem
        4/2/2015Sold$9,627+259.6%$3/sqft
        Source: Public Record Report a problem
        4/28/2006Sold$2,677$1/sqft
        Source: Public Record Report a problem

        Public tax history

        YearProperty taxesTax assessment
        2025$7,399 +4.1%$358,100 +14.8%
        2024$7,109 +7.2%$311,800 +4%
        2023$6,634 +19.2%$299,700 +6.7%
        2022$5,564 +132.8%$281,000 +16.5%
        2021$2,390 +16.4%$241,200 +133.7%
        2020$2,054 +663%$103,200 +18.6%
        2019$269 +17.3%$87,000 +669.9%
        2018$229 -50.8%$11,300 +21.5%
        2017$466 +148.9%$9,300 +4.5%
        2016$187 -98.8%$8,900 +7.2%
        2014$16,010 +5798.3%$8,300 -29.7%
        2013$271 $11,800 -2.5%
        2012$271 $12,100 -80.5%
        2011-- $61,900
        2010$1,287 -2.5%$61,900
        2009$1,319 $61,900 -15.4%
        2007-- $73,200 +11.2%
        2006-- $65,800 +1.9%
        2005-- $64,600
        2004-- $64,600
        2003-- $64,600 +147.5%
        2002-- $26,100 +200%
        2001-- $8,700
        2000-- $8,700

        Find assessor info on the county website

        Monthly payment

        Est. payment

        Payment breakdown

        Explore the cost of this home by adjusting the details. Changes won't be saved.
        All calculations are estimates and provided by Zillow, Inc. for informational purposes only. Actual amounts may vary.
        HOA fees may include property taxes on listings classified as Co-Ops. Contact the listing agent and/or owner for fee details.
        Mortgage interest rates are dependent on a number of factors, including credit score, down payment, and repayment length. Interest rate data provided by Zillow Group Marketplace, Inc. as of 1/1/1970 from various mortgage lenders with which we have lead or other similar arrangements; the Estimated Payment is an average of those rates.
        See how much you could borrow to make a competitive offer.

        Climate risks

        Neighborhood: Crown Hill

        Getting around

        55 / 100
        Somewhat Walkable
        45 / 100
        Some Transit
        53 / 100
        Bikeable

        Nearby schools

        GreatSchools rating

        A local agent can set up tours, give advice and negotiate with sellers.

        Browse local experts

        Similar homes

        Skip to the end of the carouselSkip to the beginning of the carousel