Nestled in the heart of the prestigious Viridian community, this stunningly updated home seamlessly blends luxury living with natural serenity. Backing to a lush greenbelt with a creek, this home offers rare privacy and a deep connection to nature—enjoy tranquil views, morning birdsong, and wooded surroundings right from your backyard.
Entering the home, you’ll find a large foyer with immediate views to the patio and green space beyond the backyard. The modern kitchen opens to the living room and additional seating in the cozy library. A large primary bedroom on the first floor also has stunning views of the pool and woods behind and includes a new custom closet with lighted makeup table. The first floor also has an additional bedroom, a full bath and an office. Three more bedrooms each with a full bathroom are located on the second floor, along with a second living room, media or flex room and covered balcony overlooking the pool and greenbelt.
With over $200,000 in recent upgrades, this Drees custom home has been curated for style, comfort, and function. Improvements include the addition of the heated pool with waterfall and spa, new landscaping, arbor, iron fence with gate access to the woods, wood flooring throughout, a dramatic floor-to-ceiling custom flagstone electric fireplace, epoxy-sealed flooring in both garages, plantation shutters, and new chandeliers in the living and library rooms.
Living in Viridian means enjoying access to award-winning amenities: resort-style pools, sailing on Lake Viridian, miles of walking and biking trails, tennis courts, sand beaches, a community center, and year-round events. Just minutes from Arlington attractions like AT&T Stadium and Globe Life Field, with easy access to DFW International Airport, this location offers both excitement and convenience!
Zoned to Viridian Elementary (walking distance and located on the same street!), Harwood Junior High and Trinity High School in the acclaimed HEB ISD.
Sold
Price Unknown
1337 Blue Lake Blvd, Arlington, TX 76005
5beds
4,334sqft
Single Family Residence
Built in 2017
10,062 Square Feet Lot
$1,047,600 Zestimate®
$--/sqft
$7,881 Estimated rent
Home value
$1,047,600
$964,000 - $1.14M
$7,881/mo
Zestimate® history
Owner options
List your home for rent
$7,881/mo
Rent Zestimate®
Find your next renter with Zillow Rental Manager. Plus, with online applications, you can quickly screen prospective tenants – for free.
$7,881/mo
Rent Zestimate®
Refinance and save
$330/mo
Est. payment
Refinancing to a lower rate could help reduce your monthly payments and save thousands over the life of the loan.
$330/mo
Est. payment
Explore your selling options
Work with a Zillow partner agent
Leverage their expertise and Zillow's premium Showcase listings to get your home seen by more buyers.
Get startedList with your own agent
Get your home in front of millions of buyers by listing it on Zillow.
Learn how to do itSell it yourself
Take full control of how buyers see your home on Zillow by listing For Sale by Owner (FSBO).
List your homeWhat's special
Covered balconyWooded surroundingsCozy libraryMedia or flex roomLarge primary bedroomTranquil viewsModern kitchen
Zillow last checked:
Listing updated:
Listed by:
Lynne Lowder 0650110,
Lowder Real Estate Group 214-500-2866
Bought with:
Sheila Nagy
RE/MAX Trinity
Source: NTREIS,MLS#: 20902851
Facts & features
Interior
Bedrooms & bathrooms
- Bedrooms: 5
- Bathrooms: 5
- Full bathrooms: 5
Primary bedroom
- Features: Closet Cabinetry
- Level: First
- Dimensions: 18 x 16
Bedroom
- Features: Walk-In Closet(s)
- Level: First
- Dimensions: 13 x 11
Bedroom
- Features: Walk-In Closet(s)
- Level: Second
- Dimensions: 15 x 13
Bedroom
- Features: En Suite Bathroom
- Level: Second
- Dimensions: 13 x 13
Bedroom
- Features: En Suite Bathroom
- Level: Second
- Dimensions: 11 x 12
Dining room
- Level: First
- Dimensions: 12 x 11
Game room
- Level: Second
- Dimensions: 19 x 17
Living room
- Level: First
- Dimensions: 19 x 16
Media room
- Level: Second
- Dimensions: 13 x 16
Cooling
- Central Air
Appliances
- Included: Dishwasher, Disposal, Microwave, Refrigerator
Features
- High Speed Internet
- Has basement: No
- Number of fireplaces: 1
- Fireplace features: Electric, Family Room, Outside
Interior area
- Total interior livable area: 4,334 sqft
Property
Parking
- Total spaces: 3
- Parking features: Concrete
- Attached garage spaces: 3
Features
- Levels: Two
- Stories: 2
- Pool features: Fenced, Heated, In Ground, Pool
Lot
- Size: 10,062 Square Feet
- Dimensions: 75 x 134
Details
- Parcel number: 42195240
Construction
Type & style
- Home type: SingleFamily
- Architectural style: Detached
- Property subtype: Single Family Residence
Materials
- Brick, Stone Veneer
Condition
- Year built: 2017
Utilities & green energy
- Sewer: Public Sewer
- Water: Public
- Utilities for property: Municipal Utilities, Sewer Available, Water Available
Community & HOA
Community
- Security: Security System, Smoke Detector(s)
- Subdivision: Viridian Village 1D
HOA
- Has HOA: Yes
- Services included: All Facilities
- HOA fee: $330 quarterly
- HOA name: Viridian Residents Association
- HOA phone: 817-494-8598
Location
- Region: Arlington
Financial & listing details
- Tax assessed value: $728,000
- Annual tax amount: $21,495
- Date on market: 4/15/2025
- Cumulative days on market: 10 days
- Listing terms: Cash,Conventional
- Exclusions: Reverse osmosis system, plug-in fireplaces in office and primary bdrm, outdoor fire pit, bookshelves in library & living room, and all window drapes.
Price history
| Date | Event | Price |
|---|---|---|
| 5/16/2025 | Sold | -- |
Source: NTREIS #20902851 Report a problem | ||
| 5/2/2025 | Pending sale | $1,100,000$254/sqft |
Source: NTREIS #20902851 Report a problem | ||
| 4/25/2025 | Contingent | $1,100,000$254/sqft |
Source: NTREIS #20902851 Report a problem | ||
| 4/20/2025 | Price change | $1,100,000-8.3%$254/sqft |
Source: NTREIS #20902851 Report a problem | ||
| 4/15/2025 | Listed for sale | $1,200,000$277/sqft |
Source: NTREIS #20902851 Report a problem | ||
| 3/23/2018 | Sold | -- |
Source: Agent Provided Report a problem | ||
Public tax history
| Year | Property taxes | Tax assessment |
|---|---|---|
| 2025 | $17,406 -12.7% | $728,000 -14.9% |
| 2024 | $19,936 +7.6% | $855,000 +1.9% |
| 2023 | $18,520 -5.5% | $839,204 +15.8% |
| 2022 | $19,600 +1.8% | $724,694 +5.6% |
| 2021 | $19,251 +9.1% | $686,496 +11.4% |
| 2020 | $17,642 -4.6% | $616,520 -4.1% |
| 2019 | $18,498 -3.4% | $642,716 +5.5% |
| 2018 | $19,145 | $609,230 |
Find assessor info on the county website
Neighborhood: North
Nearby homes
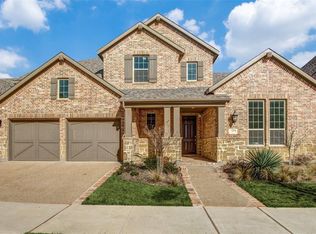
- $777,7004 bd4 ba3.5k sqft1335 Blue Lake Blvd, Arlington, TX 76005Off Market
- $751,400-- bd-- ba2.9k sqft1339 Blue Lake Blvd, Arlington, TX 76005Off Market
- $711,900-- bd-- ba2.8k sqft1333 Blue Lake Blvd, Arlington, TX 76005Off Market
- $955,800-- bd-- ba4.4k sqft1336 Blue Lake Blvd, Arlington, TX 76005Off Market
- $778,0005 bd4 ba3.7k sqft1334 Blue Lake Blvd, Arlington, TX 76005Off Market
- $390,3184 bd3 ba2.2k sqft3910 Crested Eagle Way, Arlington, TX 76005Off Market
- $512,700-- bd-- ba2.3k sqft3910 Crested Eagle Way, Arlington, TX 76005Off Market
- $783,900-- bd-- ba3.1k sqft1332 Blue Lake Blvd, Arlington, TX 76005Off Market
Nearby schools
GreatSchools rating
- 10/10Viridian Elementary SchoolGrades: PK-6Distance: 0.8 mi
- 9/10Harwood Junior High SchoolGrades: 7-9Distance: 4.5 mi
- 6/10Trinity High SchoolGrades: 10-12Distance: 3.2 mi
Schools provided by the listing agent
- Elementary: Viridian
- High: Trinity
- District: Hurst-Euless-Bedford ISD
Source: NTREIS. This data may not be complete. We recommend contacting the local school district to confirm school assignments for this home.
Get a cash offer in 3 minutes
Find out how much your home could sell for in as little as 3 minutes with a no-obligation cash offer.
Estimated market value
$1,047,600
Get a cash offer in 3 minutes
Find out how much your home could sell for in as little as 3 minutes with a no-obligation cash offer.
Estimated market value
$1,047,600
- Texas
- Tarrant County
- Arlington
- 76005
- North
- 1337 Blue Lake Blvd
Nearby cities
Nearby neighborhoods
Nearby zip codes
Other Arlington Topics
