Skip main navigation
Off market
  • Tax assessed value
    $390,318

    3910 Crested Eagle Way, Arlington, TX 76005

    4beds
    2,283sqft
    Townhouse
    Built in 2016
    8,276 Square Feet Lot
    $-- Zestimate®
    $171/sqft
    $3,425 Estimated rent

    Home value

    Not available

    Estimated sales range

    Not available

    $3,425/mo

    Zestimate® history
    Loading
    Loading...

    Owner options

    List your home for rent

    $3,425/mo

    Rent Zestimate®

    Find your next renter with Zillow Rental Manager. Plus, with online applications, you can quickly screen prospective tenants – for free.

    Learn more

    $3,425/mo

    Rent Zestimate®

    Refinance and save

    $2,919/mo

    Est. payment

    Refinancing to a lower rate could help reduce your monthly payments and save thousands over the life of the loan.

    See today's rates

    $2,919/mo

    Est. payment

    Explore your selling options

    Work with a Zillow partner agent

    Leverage their expertise and Zillow's premium Showcase listings to get your home seen by more buyers.

    Get started

    List with your own agent

    Get your home in front of millions of buyers by listing it on Zillow.

    Learn how to do it

    Sell it yourself

    Take full control of how buyers see your home on Zillow by listing For Sale by Owner (FSBO).

    List your home

    What's special

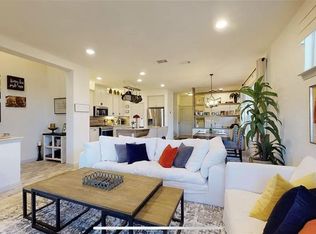
    MODEL HOME AVAILABLE IN JULY! FINAL OPPORTUNITY to own this low maintenance home and satisfy your desire for a laid back worry-free lifestyle. This home features 4 bedrooms, 3 full baths, open family, kitchen, dining and utility all on the 1st level, the 2nd level features a large 4th bedroom, full bath and large storage area. North Texas Green Built=low, low utility bills! Come take a look today! Robin II floorplan.

    This property is off market, which means it's not currently listed for sale or rent on Zillow. This may be different from what's available on other websites or public sources.
    Facts & features

    Interior

    Bedrooms & bathrooms
    • Bedrooms: 4
    • Bathrooms: 3
    • Full bathrooms: 3
    Heating
    • Forced air, Gas
    Appliances
    • Included: Dishwasher, Microwave
    Features
    • Decorative Lighting, High Speed Internet Available, Vaulted Ceilings, Window Coverings, Sound System Wiring
    • Flooring: Tile, Carpet, Hardwood
    • Fireplace features: Gas Starter
    Interior area
    • Structure area source: Building Plan
    • Total interior livable area: 2,283 sqft

    Property

    Parking
    • Parking features: Garage - Attached
    Features
    • Fencing: Wood, Iron
    Lot
    • Size: 8,276 sqft
    • Features: Some Trees, Interior Lot, Subdivision, Landscaped
    Details
    • Parcel number: 44730L320
    • Other equipment: Built-in Microwave, Cooktop - Gas, Water Line to Refrigerator, Vent Mechanism, Dishwasher, Disposal, Oven-Gas

    Construction

    Type & style
    • Home type: Townhouse
    • Architectural style: Traditional, Contemporary/Modern
    Materials
    • Roof: Composition
    Condition
    • Year built: 2016

    Utilities & green energy

    • Utilities for property: City Sewer, City Water, Community Mailbox
    Green energy
    • Energy efficient items: Low Flow Commode, Enhanced Air Filtration, Low Flow Fixtures, Drought Tolerant Plants

    Community & neighborhood

    Security
    • Security features: Smoke Detector, Burglar, Pre-Wired, Carbon Monoxide Detector, Fire Sprinkler System, Exterior Security Light(s)
    Location
    • Region: Arlington

    HOA & financial

    HOA
    • Has HOA: Yes
    • HOA fee: $248 monthly
    • Services included: Full Use of Facilities, Exterior Maintenance, Management Fees, Reserves, Front Yard Maintenance, Maintenance of Common Areas

    Other

    Other facts
    • Architectural Style: Traditional, Contemporary/Modern
    • Building Area Source: Building Plan
    • Community Features: Club House, Community Pool, Greenbelt, Jogging Path/Bike Path, Other, Perimeter Fencing, Tennis, Park, Playground, Private Lake/Pond, Comm. Sprinkler System
    • Lot Size Units: Acres
    • Other Equipment: Built-in Microwave, Cooktop - Gas, Water Line to Refrigerator, Vent Mechanism, Dishwasher, Disposal, Oven-Gas
    • Construction Materials: Brick, Rock/Stone
    • Utilities: City Sewer, City Water, Community Mailbox
    • Energy Saving Features: Ceiling Fans, Energy Star Appliances, Programmable Thermostat, Attic Fan, Double Pane Windows, Low E Windows, Insulated Doors, Radiant Barrier, High Efficiency Water Heater, 16+ SEER AC, 90% Efficient Furnace
    • Exterior Features: Lighting System, Patio Open, Gutters, Patio Covered
    • Fencing: Wood, Iron
    • Heating: Central Heat-Gas, Central Air-Elec
    • Interior Features: Decorative Lighting, High Speed Internet Available, Vaulted Ceilings, Window Coverings, Sound System Wiring
    • Fireplace Features: Gas Starter
    • County Or Parish: Tarrant
    • Flooring: Carpet, Ceramic Tile, Wood
    • Association Type: Mandatory
    • Lot Features: Some Trees, Interior Lot, Subdivision, Landscaped
    • Security Features: Smoke Detector, Burglar, Pre-Wired, Carbon Monoxide Detector, Fire Sprinkler System, Exterior Security Light(s)
    • Structural Style: Garden/Zero Lot Line, Condo/Townhome
    • Green Energy Efficient: Low Flow Commode, Enhanced Air Filtration, Low Flow Fixtures, Drought Tolerant Plants
    • Foundation Details: Slab
    • Possession: Closing/Funding
    • Green Building Certification: Green Built N. TX
    • Roof: Composition
    • Soil Type: Unknown
    • Association Fee Includes: Full Use of Facilities, Exterior Maintenance, Management Fees, Reserves, Front Yard Maintenance, Maintenance of Common Areas
    • Parking Features: Attached
    • Transaction Type: For Sale
    • Lot Size: Condo/Townhome Lot
    • Multi Parcel IDYN: 0
    • Country: United States

    Price history

    DateEventPrice
    11/4/2019Listing removed$439,990$193/sqft
    Source: Coldwell Banker Apex Realtors #14121408 Report a problem
    9/6/2019Pending sale$439,990$193/sqft
    Source: Coldwell Banker Apex Realtors #14121408 Report a problem
    8/1/2019Price change$439,990-4.3%$193/sqft
    Source: Coldwell Banker Apex Realtors #14121408 Report a problem
    6/21/2019Listed for sale$459,990$201/sqft
    Source: Coldwell Banker Apex, REALTORS #14121408 Report a problem

    Public tax history

    YearProperty taxesTax assessment
    2019$12,179 +0.6%$390,318 +3.1%
    2018$12,104 +97.1%$378,499 +115.3%
    2017$6,140 $175,816

    Find assessor info on the county website

    Neighborhood: North

    Nearby schools

    GreatSchools rating
    Schools provided by the listing agent
    • Elementary: Viridian
    • Middle: Harwood
    • High: Trinity
    • District: Hurst-Euless-Bedford ISD

    Source: The MLS. This data may not be complete. We recommend contacting the local school district to confirm school assignments for this home.

    Get pre-qualified for a loan
    At Zillow Home Loans, we can pre-qualify you in as little as 5 minutes with no impact to your credit score.

    An equal housing lender. NMLS #10287.
