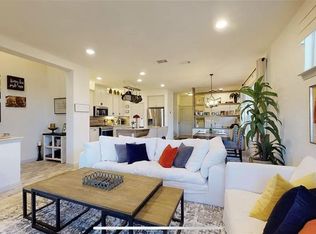
Location,location,location!This beautiful former Grenadier model home faces Tribute Park and then right across the street you see homes much higher valued..Walk into this wonderful open floor plan home and see how bright it is with lots of windows and beautiful flooring, then as you walk into the kitchen area you will see all the cabinets and storage that is a rarity in today’s new homes of this price. The office is quite a surprise with all of its shelving and space for your computer and printer and great working area to work from home and still look out to the wonderful wrought iron gated patio so you can feel the relaxing invitation to sip a drink and take in the sun. Split bedrooms make having company very easy. The large walk in shower in the master is just a delight and will accommodate those who might need wheelchair accessibility for bathing. Lots of bright windows in the master and a wonderful view of the Tribute Park right across the street to go walk the dog or just sit out and relax.Then just a short walk over to the lake and pool area makes this placement in the subdivision a real plus.
Sold
Price Unknown
3906 Crested Eagle Way, Arlington, TX 76005
2beds
1,555sqft
Townhouse, Single Family Residence
Built in 2016
4,922 Square Feet Lot
$411,000 Zestimate®
$--/sqft
$2,744 Estimated rent
Home value
$411,000
$382,000 - $440,000
$2,744/mo
Zestimate® history
Owner options
List your home for rent
$2,744/mo
Rent Zestimate®
Find your next renter with Zillow Rental Manager. Plus, with online applications, you can quickly screen prospective tenants – for free.
$2,744/mo
Rent Zestimate®
Refinance and save
$1,230/mo
Est. payment
Refinancing to a lower rate could help reduce your monthly payments and save thousands over the life of the loan.
$1,230/mo
Est. payment
Explore your selling options
Work with a Zillow partner agent
Leverage their expertise and Zillow's premium Showcase listings to get your home seen by more buyers.
Get startedList with your own agent
Get your home in front of millions of buyers by listing it on Zillow.
Learn how to do itSell it yourself
Take full control of how buyers see your home on Zillow by listing For Sale by Owner (FSBO).
List your homeWhat's special
Open floor planBeautiful flooringFaces tribute parkSplit bedroomsWrought iron gated patio
Zillow last checked:
Listing updated:
Listed by:
Mary Taylor 0285748 817-307-8758,
eXp Realty LLC 888-519-7431
Bought with:
Gary Mayes, 0633523
Coldwell Banker Apex, REALTORS
Source: NTREIS,MLS#: 21246163
Facts & features
Interior
Bedrooms & bathrooms
- Bedrooms: 2
- Bathrooms: 2
- Full bathrooms: 2
Primary bedroom
- Features: Closet Cabinetry, Ceiling Fan(s), Dual Sinks, Linen Closet, Separate Shower, Walk-In Closet(s)
- Level: First
- Dimensions: 15 x 13
Bedroom
- Features: Ceiling Fan(s), Walk-In Closet(s)
- Level: First
- Dimensions: 13 x 12
Dining room
- Features: Built-in Features
- Level: First
- Dimensions: 10 x 10
Kitchen
- Features: Breakfast Bar, Built-in Features, Eat-in Kitchen, Granite Counters, Kitchen Island, Pantry, Walk-In Pantry
- Level: First
- Dimensions: 16 x 14
Living room
- Features: Ceiling Fan(s)
- Level: First
- Dimensions: 16 x 15
Office
- Features: Built-in Features
- Level: First
- Dimensions: 10 x 6
Heating
- Central, Electric, Natural Gas
Cooling
- Central Air, Ceiling Fan(s), ENERGY STAR Qualified Equipment
Appliances
- Included: Dishwasher, Disposal, Gas Range, Microwave
- Laundry: Washer Hookup, Dryer Hookup, ElectricDryer Hookup, Laundry in Utility Room
Features
- Decorative/Designer Lighting Fixtures, Double Vanity, Eat-in Kitchen, Granite Counters, High Speed Internet, Kitchen Island, Open Floorplan, Pantry, Cable TV, Vaulted Ceiling(s), Walk-In Closet(s), Wired for Sound
- Flooring: Carpet, Ceramic Tile, Hardwood
- Windows: Shutters
- Has basement: No
- Has fireplace: No
Interior area
- Total interior livable area: 1,555 sqft
Property
Parking
- Total spaces: 2
- Parking features: Driveway, Garage, Garage Door Opener, Garage Faces Rear
- Attached garage spaces: 2
Accessibility
- Accessibility features: Accessible Full Bath, Accessible Doors, Accessible Hallway(s)
Features
- Levels: One
- Stories: 1
- Patio & porch: Covered, Side Porch
- Pool features: None, Community
- Fencing: Wrought Iron
Lot
- Size: 4,922 Square Feet
- Features: Landscaped, Sprinkler System, Few Trees
Details
- Parcel number: 42195100
Construction
Type & style
- Home type: Townhouse
- Architectural style: Detached
- Property subtype: Townhouse, Single Family Residence
Materials
- Foundation: Slab
- Roof: Composition
Condition
- Year built: 2016
Utilities & green energy
- Sewer: Public Sewer
- Water: Public
- Utilities for property: Sewer Available, Water Available, Cable Available
Community & HOA
Community
- Features: Playground, Park, Pool, Sidewalks, Tennis Court(s), Trails/Paths
- Security: Security System Owned, Security System, Smoke Detector(s)
- Subdivision: Viridian Village 1d
HOA
- Has HOA: Yes
- Amenities included: Maintenance Front Yard
- Services included: All Facilities, Association Management, Maintenance Grounds, Maintenance Structure
- HOA fee: $1,230 quarterly
- HOA name: Ccmc
- HOA phone: 817-494-8598
Location
- Region: Arlington
Financial & listing details
- Tax assessed value: $362,823
- Annual tax amount: $9,569
- Date on market: 4/30/2026
- Cumulative days on market: 13 days
- Listing terms: Cash,Conventional,FHA
- Road surface type: Asphalt
Price history
| Date | Event | Price |
|---|---|---|
| 5/29/2026 | Sold | -- |
Source: NTREIS #21246163 Report a problem | ||
| 5/15/2026 | Pending sale | $419,000$269/sqft |
Source: NTREIS #21246163 Report a problem | ||
| 5/15/2026 | Contingent | $419,000$269/sqft |
Source: NTREIS #21246163 Report a problem | ||
| 5/1/2026 | Listed for sale | $419,000+4.8%$269/sqft |
Source: NTREIS #21246163 Report a problem | ||
| 6/6/2025 | Sold | -- |
Source: NTREIS #20887818 Report a problem | ||
| 5/9/2025 | Contingent | $400,000$257/sqft |
Source: NTREIS #20887818 Report a problem | ||
| 4/17/2025 | Price change | $400,000-5.9%$257/sqft |
Source: NTREIS #20887818 Report a problem | ||
| 4/3/2025 | Listed for sale | $425,000+18.1%$273/sqft |
Source: NTREIS #20887818 Report a problem | ||
| 5/3/2019 | Listing removed | $359,990$232/sqft |
Source: Coldwell Banker Apex, Realtors #14062358 Report a problem | ||
| 4/9/2019 | Pending sale | $359,990$232/sqft |
Source: Coldwell Banker Apex, REALTORS #14062358 Report a problem | ||
| 4/9/2019 | Listed for sale | $359,990$232/sqft |
Source: Coldwell Banker Apex, REALTORS #14062358 Report a problem | ||
Public tax history
| Year | Property taxes | Tax assessment |
|---|---|---|
| 2025 | $5,815 -11.7% | $362,823 |
| 2024 | $6,584 +3.4% | $362,823 -1.8% |
| 2023 | $6,364 -9.2% | $369,532 +24.9% |
| 2022 | $7,010 +4.3% | $295,971 +8.6% |
| 2021 | $6,722 -17.2% | $272,499 -14.8% |
| 2020 | $8,118 -17.3% | $319,861 -0.2% |
| 2019 | $9,814 -0.4% | $320,403 +2% |
| 2018 | $9,852 +100% | $314,075 +114.2% |
| 2017 | $4,925 | $146,642 |
Find assessor info on the county website
Neighborhood: North
Nearby homes
- $405,2003 bd3 ba2k sqft3904 Crested Eagle Way, Arlington, TX 76005Off Market
- $440,6003 bd3 ba2.2k sqft3908 Crested Eagle Way, Arlington, TX 76005Off Market

- $409,9003 bd3 ba1.9k sqft3902 Crested Eagle Way, Arlington, TX 76005Off Market
- $390,3184 bd3 ba2.2k sqft3910 Crested Eagle Way, Arlington, TX 76005Off Market
- $486,400-- bd-- ba2.3k sqft3910 Crested Eagle Way, Arlington, TX 76005Off Market
- $59,200-- bd-- ba-- sqft3900 Crested Eagle Way, Arlington, TX 76005Off Market
- $925,100-- bd-- ba4.4k sqft1336 Blue Lake Blvd, Arlington, TX 76005Off Market
- $1-- bd-- ba-- sqft1327 Crested Eagle Way, Arlington, TX 76005Off Market
Nearby schools
GreatSchools rating
- 10/10Viridian Elementary SchoolGrades: PK-6Distance: 0.8 mi
- 9/10Harwood Junior High SchoolGrades: 7-9Distance: 4.5 mi
- 6/10Trinity High SchoolGrades: 10-12Distance: 3.3 mi
Schools provided by the listing agent
- Elementary: Viridian
- Middle: Euless
- High: Bell
- District: Hurst-Euless-Bedford ISD
Source: NTREIS. This data may not be complete. We recommend contacting the local school district to confirm school assignments for this home.
Get a cash offer in 3 minutes
Find out how much your home could sell for in as little as 3 minutes with a no-obligation cash offer.
Estimated market value
$411,000
Get a cash offer in 3 minutes
Find out how much your home could sell for in as little as 3 minutes with a no-obligation cash offer.
Estimated market value
$411,000
- Texas
- Tarrant County
- Arlington
- 76005
- North
- 3906 Crested Eagle Way
