Skip main navigation
Off market
  • $1,039,500

    1337 Crest Dr, West Chester, PA 19382

    5beds
    4baths
    4,287sqft
    SingleFamily
    Built in 1993
    0.4 Acres Lot
    $1,039,500 Zestimate®
    $242/sqft
    $5,769 Estimated rent

    Home value

    $1,039,500

    $977,000 - $1.10M

    $5,769/mo

    Zestimate® history
    Loading
    Loading...

    Owner options

    List your home for rent

    $5,769/mo

    Rent Zestimate®

    Find your next renter with Zillow Rental Manager. Plus, with online applications, you can quickly screen prospective tenants – for free.

    Learn more

    $5,769/mo

    Rent Zestimate®

    Refinance and save

    $6,669/mo

    Est. payment

    Refinancing to a lower rate could help reduce your monthly payments and save thousands over the life of the loan.

    See today's rates

    $6,669/mo

    Est. payment

    Explore your selling options

    Work with a Zillow partner agent

    Leverage their expertise and Zillow's premium Showcase listings to get your home seen by more buyers.

    Get started

    List with your own agent

    Get your home in front of millions of buyers by listing it on Zillow.

    Learn how to do it

    Sell it yourself

    Take full control of how buyers see your home on Zillow by listing For Sale by Owner (FSBO).

    List your home

    What's special

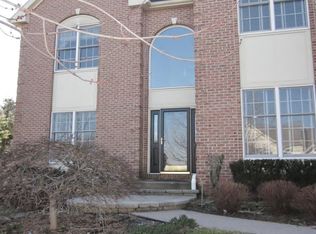
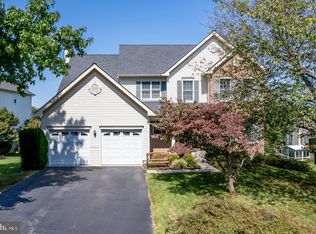
    This custom single home built by Megill-Becker on a cul-de-sac lot is a rare find in the Knolls of Birmingham. Truly move-in ready for even the most discerning buyer. Amenities include a 1000 sq ft in-law suite on lower level with separate entrance, wood burning brick fireplace, sitting and bar areas, and spacious bedroom with full bath. The main level features a completely remodeled gourmet kitchen with granite counters, expanded center island, stainless appliances, double ovens, custom range hood, tile floor and over-sized eating area with window seat. Enjoy the breeze and sunlight that surrounds you in the family room which showcases a brick wood-burning fireplace and dual skylights. Walk out onto the maintenance free double level Trex Deck surrounded by 28 built in lights. Relax in the 5 person jacuzzi hot tub while taking in the serene views of the Knolls. Rounding out the first floor is a home office and over-sized living and dining rooms with hardwood floors and gas fireplace. Retreat upstairs to the luxurious master suite featuring a large sitting area, his and hers walk in closets, brand new "mold-free" shower enclosure, jacuzzi soaking tub and bidet. The upper level has 3 additional bedrooms with walk-in closets and 1 1/2 baths attached. Upstairs laundry room includes Bosch washer and dryer and utility sink. Additional bonuses--3 Zone HVAC system. New roof with transferable lifetime warranty. Invisible fence and 2 collars included. In ground sprinkler system. 3 car garage showcasing new epoxy floor, brand new steel garage doors, double high ceilings perfect for loft storage, remote entry keypad. Enjoy the great outdoors with the walking & bike trails, swimming pool, club house and tennis courts----completely maintained by the homeowners association! All of this in the award winning Unionville-Chadds Ford School District. Do not miss out on this spectacular home.

    This property is off market, which means it's not currently listed for sale or rent on Zillow. This may be different from what's available on other websites or public sources.
    Facts & features

    Interior

    Bedrooms & bathrooms
    • Bedrooms: 5
    • Bathrooms: 4
    Heating
    • Forced air, Gas
    Cooling
    • Central
    Features
    • Flooring: Tile, Carpet, Hardwood
    • Has fireplace: Yes
    Interior area
    • Total interior livable area: 4,287 sqft

    Property

    Parking
    • Total spaces: 3
    • Parking features: Garage - Attached
    Features
    • Exterior features: Stone, Stucco, Wood
    Lot
    • Size: 0.4 Acres
    Details
    • Parcel number: 650403240000

    Construction

    Type & style
    • Home type: SingleFamily
    Condition
    • Year built: 1993

    Community & HOA

    Location
    • Region: West Chester

    Financial & listing details

    • Price per square foot: $242/sqft
    • Tax assessed value: $318,760
    • Annual tax amount: $12,646

    Price history

    DateEventPrice
    1/29/2016Sold$570,000-4.2%$133/sqft
    Source: Public Record Report a problem
    11/5/2015Listed for sale$595,000+29.5%$139/sqft
    Source: Keller Williams Realty Devon-Wayne #6669680 Report a problem
    7/9/1996Sold$459,630+27%$107/sqft
    Source: Public Record Report a problem
    1/22/1996Sold$362,000$84/sqft
    Source: Public Record Report a problem

    Public tax history

    YearProperty taxesTax assessment
    2025$12,646 +2.4%$318,760
    2024$12,355 +1.7%$318,760
    2023$12,145 +3.3%$318,760
    2022$11,756 +2.1%$318,760
    2021$11,511 +235.3%$318,760
    2020$3,433 -68.8%$318,760
    2019$10,991 +0.3%$318,760
    2018$10,959 +9899.7%$318,760
    2017$110 -91.3%$318,760
    2016$1,264 $318,760
    2015$1,264 $318,760
    2014$1,264 $318,760
    2013-- $318,760
    2012-- $318,760
    2011-- $318,760
    2010-- $318,760
    2009-- $318,760
    2008-- $318,760
    2007-- $318,760
    2006-- $318,760
    2005-- $318,760
    2004-- $318,760
    2003-- $318,760
    2000-- $318,760
    Find assessor info on the county website

    Neighborhood: Dilworthtown

    Nearby schools

    GreatSchools rating
    Schools provided by the listing agent
    • Elementary: CHADDS FORD
    • High: UNIONVILLE

    Source: The MLS. This data may not be complete. We recommend contacting the local school district to confirm school assignments for this home.

    Get a cash offer in 3 minutes
    Find out how much your home could sell for in as little as 3 minutes with a no-obligation cash offer.
    Estimated market value
    $1,039,500
    Get a cash offer in 3 minutes
    Find out how much your home could sell for in as little as 3 minutes with a no-obligation cash offer.
    Estimated market value
    $1,039,500