Welcome to this classic center hall brick front colonial located at the end of a cul-de-sac on 2.1 acres. With a terrific location in the award-winning Unionville Chadds Ford School District, this home is 5 minutes to the Shoppes of Dilworthtown Crossing, 15 minutes to West Chester and 25 minutes to the SEPTA station in Media. With hardwood floors in the foyer, formal living & dining rooms and staircase to the second floor, the quality construction is evident throughout. The kitchen features an L shaped cabinets, a center island, a large pantry cabinet, microwave shelf and French Doors to the Dining Room and Foyer. The adjacent family room features a fireplace with built in heat vents along with built in book cases and a French Door opening to the large two level deck with steps to grade. The formal Dining Room features wainscoting and crown molding. There is a large first floor laundry area with lots of cabinets & counters, adjacent first floor powder room, exterior door to the back yard and access to the attached two car garage. Upstairs is a large Primary Bedroom suite with walk in closet and full bath with shower stall. There are three additional large bedrooms, all with great closet spaces and the center front bedroom has access to a staircase to the partially floored attic. The 2.1 acre lot with in ground pool provides many possibilities for enjoying the outdoors. Lovingly cared for by the original owners, this home is ready for you to make it your own. 2023-10-09
Sold for $680,000
Street View
$680,000
1370 Brinton Run Dr, West Chester, PA 19382
4beds
2,429sqft
SingleFamily
Built in 1985
2.1 Acres Lot
$869,400 Zestimate®
$280/sqft
$4,273 Estimated rent
Home value
$869,400
$809,000 - $930,000
$4,273/mo
Zestimate® history
Owner options
List your home for rent
$4,273/mo
Rent Zestimate®
Find your next renter with Zillow Rental Manager. Plus, with online applications, you can quickly screen prospective tenants – for free.
$4,273/mo
Rent Zestimate®
Refinance and save
$3,543/mo
Est. payment
Refinancing to a lower rate could help reduce your monthly payments and save thousands over the life of the loan.
$3,543/mo
Est. payment
Explore your selling options
Work with a Zillow partner agent
Leverage their expertise and Zillow's premium Showcase listings to get your home seen by more buyers.
Get startedList with your own agent
Get your home in front of millions of buyers by listing it on Zillow.
Learn how to do itSell it yourself
Take full control of how buyers see your home on Zillow by listing For Sale by Owner (FSBO).
List your homeWhat's special
Facts & features
Interior
Bedrooms & bathrooms
- Bedrooms: 4
- Bathrooms: 3
- Full bathrooms: 2
- 1/2 bathrooms: 1
Heating
- Heat pump
Cooling
- Central
Appliances
- Included: Dishwasher, Dryer, Range / Oven, Refrigerator
Features
- Has fireplace: Yes
Interior area
- Total interior livable area: 2,429 sqft
Property
Parking
- Total spaces: 2
- Parking features: Garage - Attached
Features
- Exterior features: Vinyl, Brick
Lot
- Size: 2.1 Acres
Details
- Parcel number: 650400520600
Construction
Type & style
- Home type: SingleFamily
- Architectural style: Conventional
Condition
- Year built: 1985
Community & HOA
Location
- Region: West Chester
Financial & listing details
- Price per square foot: $280/sqft
- Tax assessed value: $291,870
- Annual tax amount: $11,580
Price history
| Date | Event | Price |
|---|---|---|
| 11/30/2023 | Sold | $680,000-8.1%$280/sqft |
Source: Public Record Report a problem | ||
| 10/27/2023 | Pending sale | $739,900$305/sqft |
Source: Berkshire Hathaway HomeServices Fox & Roach, REALTORS #PACT2053030 Report a problem | ||
| 10/4/2023 | Price change | $739,900-4.5%$305/sqft |
Source: Berkshire Hathaway HomeServices Fox & Roach, REALTORS #PACT2053030 Report a problem | ||
| 9/21/2023 | Listed for sale | $775,000$319/sqft |
Source: Berkshire Hathaway HomeServices Fox & Roach, REALTORS #PACT2053030 Report a problem | ||
Public tax history
| Year | Property taxes | Tax assessment |
|---|---|---|
| 2025 | $11,580 +2.4% | $291,870 |
| 2024 | $11,313 +1.7% | $291,870 |
| 2023 | $11,121 +3.3% | $291,870 |
| 2022 | $10,764 +2.1% | $291,870 |
| 2021 | $10,540 +235.3% | $291,870 |
| 2020 | $3,143 -68.8% | $291,870 |
| 2019 | $10,063 +0.3% | $291,870 |
| 2018 | $10,034 +9900.2% | $291,870 |
| 2017 | $100 -91.3% | $291,870 |
| 2016 | $1,157 | $291,870 |
| 2015 | $1,157 | $291,870 |
| 2014 | $1,157 | $291,870 |
| 2013 | -- | $291,870 |
| 2012 | -- | $291,870 |
| 2011 | -- | $291,870 |
| 2010 | -- | $291,870 |
| 2009 | -- | $291,870 |
| 2008 | -- | $291,870 |
| 2007 | -- | $291,870 |
| 2006 | -- | $291,870 |
| 2005 | -- | $291,870 |
| 2004 | -- | $291,870 |
| 2003 | -- | $291,870 |
| 2000 | -- | $291,870 |
Find assessor info on the county website
Neighborhood: Dilworthtown
Nearby homes
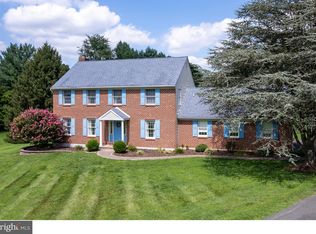
- $680,0004 bd3 ba2.4k sqft1370 Brinton Run Rd, West Chester, PA 19382Sold
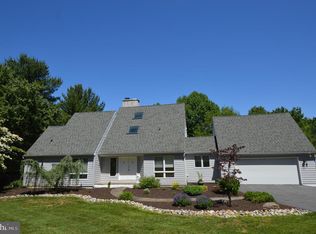
- $696,3004 bd2 ba2.1k sqft1368 Brinton Run Dr, West Chester, PA 19382Off Market
- $749,9004 bd3 ba2.7k sqft1368 Brinton Run Rd, West Chester, PA 19382Sold
- $925,7004 bd2 ba4.2k sqft1335 Crest Dr, West Chester, PA 19382Off Market
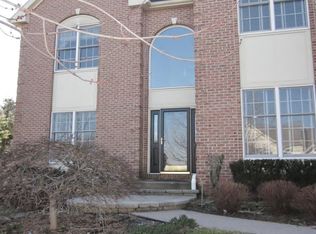
- $755,1004 bd2 ba2.4k sqft1371 Brinton Run Dr, West Chester, PA 19382Off Market
- $1,018,4005 bd4 ba4.2k sqft1337 Crest Dr, West Chester, PA 19382Off Market
- $1,276,5004 bd3 ba4.6k sqft1356 Old Wilmington Pike, West Chester, PA 19382Off Market
- $920,7004 bd4 ba4k sqft1331 Crest Dr, West Chester, PA 19382Off Market
Nearby schools
GreatSchools rating
- 9/10Chadds Ford El SchoolGrades: K-5Distance: 2.5 mi
- 9/10Charles F Patton Middle SchoolGrades: 6-8Distance: 8 mi
- 9/10Unionville High SchoolGrades: 9-12Distance: 8 mi
Get a cash offer in 3 minutes
Find out how much your home could sell for in as little as 3 minutes with a no-obligation cash offer.
Estimated market value
$869,400
Get a cash offer in 3 minutes
Find out how much your home could sell for in as little as 3 minutes with a no-obligation cash offer.
Estimated market value
$869,400
- Pennsylvania
- Chester County
- West Chester
- 19382
- Dilworthtown
- 1370 Brinton Run Dr
Nearby cities
Nearby neighborhoods
Nearby zip codes
Other West Chester Topics
