Skip main navigation
Sold
  • Price Unknown

    1337 Notting Hill Dr, Baton Rouge, LA 70810

    3beds
    2,440sqft
    Single Family Residence, Residential
    Built in 1998
    0.28 Acres Lot
    $464,900 Zestimate®
    $--/sqft
    $2,791 Estimated rent

    Home value

    $464,900

    $428,000 - $507,000

    $2,791/mo

    Zestimate® history
    Loading
    Loading...

    Owner options

    List your home for rent

    $2,791/mo

    Rent Zestimate®

    Find your next renter with Zillow Rental Manager. Plus, with online applications, you can quickly screen prospective tenants – for free.

    Learn more

    $2,791/mo

    Rent Zestimate®

    Refinance and save

    $400/mo

    Est. payment

    Refinancing to a lower rate could help reduce your monthly payments and save thousands over the life of the loan.

    See today's rates

    $400/mo

    Est. payment

    Explore your selling options

    Work with a Zillow partner agent

    Leverage their expertise and Zillow's premium Showcase listings to get your home seen by more buyers.

    Get started

    List with your own agent

    Get your home in front of millions of buyers by listing it on Zillow.

    Learn how to do it

    Sell it yourself

    Take full control of how buyers see your home on Zillow by listing For Sale by Owner (FSBO).

    List your home

    What's special

    Two-car carportAdditional exterior storageOpen floor planFully fenced backyardPrimary suiteOutside workshopGas range
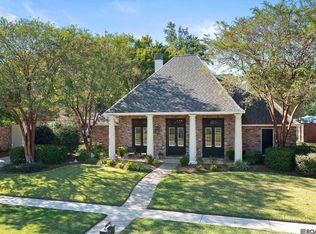
    This immaculate home in Kensington Estates features 3 bedrooms + a bonus space + an outside workshop & additional exterior storage! Featuring an open floor plan, neutral colors, and gorgeous beams that separate the kitchen from the living area, this home is move-in ready. The kitchen features white quartz countertops, a gas range, and a copper vent hood, walk-in pantry, plus a formal dining room nearby. The primary suite easily fits a king bed and has a seating area, with an ensuite that includes a soaking tub, double vanities, and a walk-in closet. The guest rooms are spacious with ample closet space. No carpet throughout! The fully fenced backyard with a driveway gate offers a cozy patio, two-car carport, workshop with roll-up door, and extra storage for a boat or trailer. With a 5-year-old roof, freshly painted exterior, and no flood insurance required, this is one you don’t want to miss! Homes do not often come up in this price range in Kensington Estates.

    Zillow last checked:

    Listing updated:

    Listed by:

    Alissa Jenkins,

    Compass - Perkins

    Bought with:

    Tricia Broussard, 0995698953

    The Market Real Estate Co

    Source: ROAM MLS,MLS#: 2024017958MLS Logo

    Facts & features

    Interior

    Bedrooms & bathrooms
    • Bedrooms: 3
    • Bathrooms: 3
    • Full bathrooms: 2
    • Partial bathrooms: 1
    Primary bedroom
    • Features: Ceiling Boxed, Ceiling Fan(s), En Suite Bath, Walk-In Closet(s)
    • Level: First
    • Area: 251.6
    • Width: 17
    Bedroom 1
    • Level: First
    • Area: 156
    • Dimensions: 12 x 13
    Bedroom 2
    • Level: First
    • Area: 164.45
    • Width: 14.3
    Primary bathroom
    • Features: Separate Shower, Water Closet
    Dining room
    • Level: First
    • Area: 143
    • Dimensions: 11 x 13
    Kitchen
    • Features: Kitchen Island, Pantry, Cabinets Factory Built
    • Level: First
    • Area: 170.1
    Living room
    • Level: First
    • Area: 667
    • Dimensions: 23 x 29
    Office
    • Level: First
    • Area: 161
    • Width: 14
    Heating
    • Central
    Cooling
    • Central Air, Ceiling Fan(s)
    Appliances
    • Included: Gas Stove Con, Gas Cooktop, Disposal, Oven, Range Hood
    • Laundry: Inside, Laundry Room
    Features
    • Eat-in Kitchen, Built-in Features
    • Flooring: Concrete
    • Windows: Window Treatments
    • Attic: Attic Access
    • Number of fireplaces: 1
    • Fireplace features: Gas Log
    Interior area
    • Total structure area: 3,542
    • Total interior livable area: 2,440 sqft

    Property

    Parking
    • Total spaces: 4
    • Parking features: 4+ Cars Park, Attached, Concrete, Covered
    • Has attached garage: Yes
    Features
    • Stories: 1
    • Patio & porch: Covered
    • Has spa: Yes
    • Spa features: Bath
    • Fencing: Wood
    Lot
    • Size: 0.28 Acres
    • Dimensions: 80 x 150
    • Features: Landscaped
    Details
    • Additional structures: Storage
    • Parcel number: 01129414
    • Special conditions: Standard

    Construction

    Type & style
    • Home type: SingleFamily
    • Architectural style: French
    • Property subtype: Single Family Residence, Residential
    Materials
    • Brick Siding, Stucco Siding, Wood Siding, Brick, Stucco
    • Foundation: Slab
    • Roof: Composition
    Condition
    • New construction: No
    • Year built: 1998

    Utilities & green energy

    • Gas: Entergy
    • Sewer: Public Sewer
    • Water: Public

    Community & neighborhood

    Location
    • Region: Baton Rouge
    • Subdivision: Kensington Estates

    HOA & financial

    HOA
    • Has HOA: Yes
    • HOA fee: $400 annually
    • Services included: Common Areas

    Other

    Other facts
    • Listing terms: Cash,Conventional,FHA

    Price history

    DateEventPrice
    1/10/2025Sold--
    Source: ROAM MLS #2024017958 Report a problem
    12/10/2024Pending sale$475,000$195/sqft
    Source: ROAM MLS #2024017958 Report a problem
    11/14/2024Price change$475,000-3.1%$195/sqft
    Source: ROAM MLS #2024017958 Report a problem
    9/25/2024Listed for sale$490,000$201/sqft
    Source: ROAM MLS #2024017958 Report a problem
    9/27/2022Sold--
    Source: Public Record Report a problem
    5/27/2009Sold--
    Source: Public Record Report a problem

    Public tax history

    YearProperty taxesTax assessment
    2025$4,196 -0.5%$44,012
    2024$4,216 +18%$44,012 +15.6%
    2023$3,574 +3.3%$38,060
    2022$3,460 +2%$38,060
    2021$3,393 +0.7%$38,060
    2020$3,370 -17.6%$38,060 +6.6%
    2019$4,088 +1.3%$35,700
    2018$4,034 +26.3%$35,700
    2017$3,194 $35,700
    2016$3,194 +2.7%$35,700 +3.5%
    2015$3,110 +6.9%$34,500
    2014$2,910 $34,500
    2013$2,910 -21.6%$34,500
    2012$3,709 +6.8%$34,500 +7.8%
    2011$3,472 +1.2%$32,000
    2010$3,432 +31.8%$32,000
    2009$2,603 +3.4%$32,000 +3.1%
    2008$2,517 +9.7%$31,050 +7.4%
    2007$2,296 -1.4%$28,900
    2006$2,329 -1.7%$28,900
    2005$2,369 +3.7%$28,900
    2004$2,284 +49.2%$28,900 +35.7%
    2003$1,531 +0%$21,300
    2002$1,531 +2.9%$21,300
    2001$1,488 +2.2%$21,300
    2000$1,456 $21,300

    Find assessor info on the county website

    Neighborhood: Highland-Perkins

    Nearby schools

    GreatSchools rating
    Schools provided by the listing agent
    • District: East Baton Rouge

    Source: ROAM MLS. This data may not be complete. We recommend contacting the local school district to confirm school assignments for this home.

    Get a cash offer in 3 minutes
    Find out how much your home could sell for in as little as 3 minutes with a no-obligation cash offer.
    Estimated market value
    $464,900
    Get a cash offer in 3 minutes
    Find out how much your home could sell for in as little as 3 minutes with a no-obligation cash offer.
    Estimated market value
    $464,900