Skip main navigation
Sold
  • Price Unknown

    1347 Notting Hill Dr, Baton Rouge, LA 70810

    4beds
    2,629sqft
    Single Family Residence, Residential
    Built in 1998
    0.27 Acres Lot
    $528,000 Zestimate®
    $--/sqft
    $2,984 Estimated rent

    Home value

    $528,000

    $486,000 - $570,000

    $2,984/mo

    Zestimate® history
    Loading
    Loading...

    Owner options

    List your home for rent

    $2,984/mo

    Rent Zestimate®

    Find your next renter with Zillow Rental Manager. Plus, with online applications, you can quickly screen prospective tenants – for free.

    Learn more

    $2,984/mo

    Rent Zestimate®

    Refinance and save

    $450/mo

    Est. payment

    Refinancing to a lower rate could help reduce your monthly payments and save thousands over the life of the loan.

    See today's rates

    $450/mo

    Est. payment

    Explore your selling options

    Work with a Zillow partner agent

    Leverage their expertise and Zillow's premium Showcase listings to get your home seen by more buyers.

    Get started

    List with your own agent

    Get your home in front of millions of buyers by listing it on Zillow.

    Learn how to do it

    Sell it yourself

    Take full control of how buyers see your home on Zillow by listing For Sale by Owner (FSBO).

    List your home

    What's special

    Triple split floor planSlab graniteFormal foyer entryFully fenced private backyardWall fountainStainless steel appliancesSubway tile backsplash
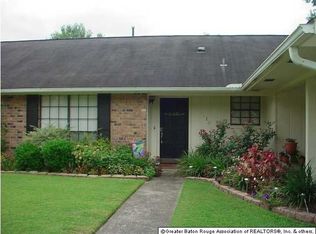
    Welcome to 1347 Notting Hill Drive, a lovely brick home nestled in the serene community of Kensington Estates, convenient to it all. This four-bedroom, three-bathroom home is perfectly crafted for families seeking comfort, elegance, and the warmth of a true southern charm. As you approach the residence, you're greeted by a beautiful, welcoming front porch, bathed in the soft glow of landscaped lighting at dusk. Step inside to discover a formal foyer entry adjacent to a sophisticated dining room boasting 12-foot ceilings, transom windows, and custom plantation shutters. The dining room leads to the kitchen featuring slab granite, subway tile backsplash, and stainless steel appliances, including a Kitchen Aid gas cooktop and GE Monogram convection oven. The living room's 13-foot ceilings, triple crown molding, built-ins, and dual French doors offer a panoramic view of the patio, while a vented gas fireplace with marble surround provides cozy ambiance. Hardwood flooring extends throughout the dining, living and bedrooms, leading to a keeping room with a vaulted ceiling and natural slate flooring. Other recent improvements include newer HVAC, new garage door motor, and new hood vent and new microwave. Retreat to the primary bedroom, where 10-foot tray ceilings and a wall of windows overlook the fully fenced, private backyard. The primary bath dazzles with a spacious shower, separate tub, dual vanities, modern fixtures, and a large walk-through closet. The triple split floor plan allows a mother-in-law wing with its own full bathroom that offers privacy and comfort. Outside, the back patio features a wall fountain and a hammock area under towering crepe myrtles. A rear-loading double carport with an additional boat-port includes built-in cabinets for storage. The home is also equipped with an integrated speaker system and a vented attic, along with a security camera at the subdivision's gate for added peace of mind.

    Zillow last checked:

    Listing updated:

    Listed by:

    Leigh Adams,

    RE/MAX Professional

    Bought with:

    Danyale Thibodeaux, 0995696472

    Craft Realty

    Susan Watson, 0995689520

    Craft Realty

    Source: ROAM MLS,MLS#: 2024019621MLS Logo

    Facts & features

    Interior

    Bedrooms & bathrooms
    • Bedrooms: 4
    • Bathrooms: 3
    • Full bathrooms: 3
    Primary bedroom
    • Features: Ceiling Fan(s), En Suite Bath
    • Level: First
    • Area: 285
    • Dimensions: 19 x 15
    Bedroom 1
    • Level: First
    • Area: 144
    • Dimensions: 12 x 12
    Bedroom 2
    • Level: First
    • Area: 143
    • Dimensions: 13 x 11
    Bedroom 3
    • Level: First
    • Area: 126.5
    • Dimensions: 11 x 11.5
    Primary bathroom
    • Features: 2 Closets or More, Double Vanity, Separate Shower, Soaking Tub, Water Closet
    Dining room
    • Level: First
    • Area: 249.75
    Kitchen
    • Features: Granite Counters, Kitchen Island, Pantry
    • Level: First
    • Area: 146.63
    Living room
    • Level: First
    • Area: 370.31
    Heating
    • Central
    Cooling
    • Central Air, Ceiling Fan(s)
    Appliances
    • Included: Gas Cooktop, Dishwasher, Disposal, Range/Oven
    • Laundry: Inside
    Features
    • Built-in Features, Ceiling 9'+, Ceiling Varied Heights, Crown Molding
    • Flooring: Ceramic Tile, Wood
    • Windows: Window Treatments
    • Number of fireplaces: 2
    • Fireplace features: Gas Log
    Interior area
    • Total structure area: 3,717
    • Total interior livable area: 2,629 sqft

    Property

    Parking
    • Total spaces: 2
    • Parking features: 2 Cars Park, Attached, Garage Faces Rear
    • Has attached garage: Yes
    Features
    • Stories: 1
    • Patio & porch: Patio, Porch
    • Exterior features: Lighting
    • Fencing: Full,Privacy
    Lot
    • Size: 0.27 Acres
    • Dimensions: 80 x 150
    • Features: Landscaped
    Details
    • Parcel number: 01129406
    • Special conditions: Standard

    Construction

    Type & style
    • Home type: SingleFamily
    • Architectural style: Traditional
    • Property subtype: Single Family Residence, Residential
    Materials
    • Brick Siding, Brick
    • Foundation: Slab
    Condition
    • New construction: No
    • Year built: 1998

    Utilities & green energy

    • Gas: Entergy
    • Sewer: Public Sewer
    • Water: Public
    • Utilities for property: Cable Connected

    Community & neighborhood

    Location
    • Region: Baton Rouge
    • Subdivision: Kensington Estates

    HOA & financial

    HOA
    • Has HOA: Yes
    • HOA fee: $450 annually

    Other

    Other facts
    • Listing terms: Cash,Conventional,FHA,Private Financing Available,VA Loan

    Price history

    DateEventPrice
    2/18/2025Sold--
    Source: ROAM MLS #2024019621 Report a problem
    1/14/2025Pending sale$548,000$208/sqft
    Source: ROAM MLS #2024019621 Report a problem
    10/23/2024Listed for sale$548,000+13%$208/sqft
    Source: ROAM MLS #2024019621 Report a problem
    2/16/2018Sold--
    Source: ROAM MLS #2017017437 Report a problem
    11/7/2017Listed for sale$485,000+9%$184/sqft
    Source: AmeriSellRealty.com, Inc. #2017017437 Report a problem
    4/12/2015Sold--
    Source: Public Record Report a problem
    3/26/2015Listed for sale$445,000$169/sqft
    Source: RE/MAX Professional #2015003942 Report a problem
    5/17/2006Sold--
    Source: Public Record Report a problem
    3/1/1999Sold--
    Source: Public Record Report a problem
    8/21/1998Sold--
    Source: Public Record Report a problem

    Public tax history

    YearProperty taxesTax assessment
    2025$5,518 +17.8%$48,100
    2024$4,684 +11.5%$48,100 +10.7%
    2023$4,200 +3.3%$43,460
    2022$4,066 +2%$43,460
    2021$3,987 +0.7%$43,460
    2020$3,960 -20.3%$43,460
    2019$4,970 +7.4%$43,460 +6%
    2018$4,629 +22.2%$41,000
    2017$3,788 $41,000
    2016$3,788 +2.7%$41,000
    2015$3,689 +10.2%$41,000 +6.2%
    2014$3,347 $38,600
    2013$3,347 -19.3%$38,600
    2012$4,146 -0.9%$38,600
    2011$4,182 +1.2%$38,600
    2010$4,133 +25.1%$38,600
    2009$3,305 -0.6%$38,600
    2008$3,324 -0.4%$38,600
    2007$3,336 -1.4%$38,600
    2006$3,384 +17.6%$38,600 +15.2%
    2005$2,878 +15.3%$33,500 +8.4%
    2004$2,496 +22.2%$30,900 +18.8%
    2003$2,042 +0%$26,000
    2002$2,042 +3%$26,000
    2001$1,983 +1.6%$26,000
    2000$1,951 $26,000

    Find assessor info on the county website

    Neighborhood: Highland-Perkins

    Nearby schools

    GreatSchools rating
    Schools provided by the listing agent
    • District: East Baton Rouge

    Source: ROAM MLS. This data may not be complete. We recommend contacting the local school district to confirm school assignments for this home.

    Get a cash offer in 3 minutes
    Find out how much your home could sell for in as little as 3 minutes with a no-obligation cash offer.
    Estimated market value
    $528,000
    Get a cash offer in 3 minutes
    Find out how much your home could sell for in as little as 3 minutes with a no-obligation cash offer.
    Estimated market value
    $528,000