Beautifully renovated end-unit townhome in the heart of Brookhaven, just moments from Dresden's restaurants, shops, MARTA, and the Brookhaven Farmers Market. Offering a rare combination of walkability, privacy, and modern design, this spacious residence overlooks a private neighborhood park and features extensive custom renovations throughout. The light-filled main level is designed for both everyday living and entertaining, featuring a newly renovated kitchen with updated countertops, backsplash, sink, faucet, cabinet doors, appliances, and fresh paint. A breakfast nook and walkout balcony extend off the kitchen, while the dining area overlooks the spacious fireside great room. Tucked into the rear of the living space is a versatile niche ideal for a home office, reading lounge, bar area, or additional seating. The great room opens to an expansive deck overlooking the park's peaceful, tree-lined setting. Upstairs, the oversized primary suite serves as a private retreat, featuring custom remote-controlled blackout shades and a thoughtfully reimagined layout. The former fourth bedroom has been incorporated into the suite, creating a flexible adjoining space ideal for a private lounge, nursery, TV room, expanded dressing area, home office, or fourth bedroom. Custom closets connect the spaces, while the beautifully renovated primary bath features heated floors, dual vanities, custom cabinetry with built-in storage solutions, a makeup station, and a large walk-in shower. An additional upstairs bedroom includes a renovated bath, and the dedicated laundry room offers custom cabinetry and added functionality. The terrace level provides exceptional flexibility with a large bedroom, renovated full bath, workout space, office area, and extensive custom storage. With direct access to the private fenced backyard, this level is ideal for guests, a media room, fitness space, or work-from-home setup while enjoying views of the neighborhood park. Thoughtful upgrades include white oak flooring throughout the upper level, fully renovated bathrooms taken to the studs, custom closets throughout, heated primary bath floors, integrated smart home technology, Lutron app-controlled lighting, automated garage access, custom LED lighting, and extensive interior and exterior improvements. Stylish, turnkey, and exceptionally located, this renovated Brookhaven townhome offers the convenience of city living with the uncommon benefit of private park views and abundant indoor-outdoor living spaces.
Closed
$832,500
1337 Peachtree Vw NE, Atlanta, GA 30319
4beds
2,869sqft
Townhouse
Built in 2001
2,613 Square Feet Lot
$832,400 Zestimate®
$290/sqft
$4,595 Estimated rent
Home value
$832,400
$782,000 - $882,000
$4,595/mo
Zestimate® history
Owner options
List your home for rent
$4,595/mo
Rent Zestimate®
Find your next renter with Zillow Rental Manager. Plus, with online applications, you can quickly screen prospective tenants – for free.
$4,595/mo
Rent Zestimate®
Refinance and save
$5,203/mo
Est. payment
Refinancing to a lower rate could help reduce your monthly payments and save thousands over the life of the loan.
$5,203/mo
Est. payment
Explore your selling options
Work with a Zillow partner agent
Leverage their expertise and Zillow's premium Showcase listings to get your home seen by more buyers.
Get startedList with your own agent
Get your home in front of millions of buyers by listing it on Zillow.
Learn how to do itSell it yourself
Take full control of how buyers see your home on Zillow by listing For Sale by Owner (FSBO).
List your homeWhat's special
Zillow last checked:
Listing updated:
Listed by:
Jackie Combahee 404-317-1362,
Ansley RE | Christie's Int'l RE
Bought with:
Tristin Dalton, 387592
Keller Williams Realty
Source: GAMLS,MLS#: 10773964
Facts & features
Interior
Bedrooms & bathrooms
- Bedrooms: 4
- Bathrooms: 4
- Full bathrooms: 3
- 1/2 bathrooms: 1
Rooms
- Room types: Bonus Room, Exercise Room, Foyer, Office
Dining room
- Features: Separate Room
Kitchen
- Features: Breakfast Area, Breakfast Bar, Breakfast Room, Kitchen Island, Solid Surface Counters, Walk-in Pantry
Heating
- Forced Air, Natural Gas
Cooling
- Ceiling Fan(s), Central Air, Electric
Appliances
- Included: Dishwasher, Disposal, Dryer, Gas Water Heater, Refrigerator, Washer
- Laundry: Upper Level
Features
- Bookcases, Double Vanity, High Ceilings, In-Law Floorplan, Walk-In Closet(s)
- Flooring: Carpet, Hardwood
- Windows: Double Pane Windows
- Basement: Bath Finished,Daylight,Exterior Entry,Finished,Full,Interior Entry
- Attic: Pull Down Stairs
- Number of fireplaces: 1
- Fireplace features: Factory Built, Family Room, Gas Log, Gas Starter
- Common walls with other units/homes: End Unit
Interior area
- Total structure area: 2,869
- Total interior livable area: 2,869 sqft
- Finished area above ground: 2,869
- Finished area below ground: 0
Property
Parking
- Parking features: Basement
- Has attached garage: Yes
Features
- Levels: Two
- Stories: 2
- Patio & porch: Deck, Patio, Porch
- Exterior features: Garden
- Fencing: Back Yard,Fenced
- Body of water: None
Lot
- Size: 2,613 Square Feet
- Features: Corner Lot, Level, Private
Details
- Parcel number: 18 238 25 075
Construction
Type & style
- Home type: Townhouse
- Architectural style: Brick 3 Side,Contemporary
- Property subtype: Townhouse
- Attached to another structure: Yes
Materials
- Other
- Foundation: Slab
- Roof: Composition
Condition
- Resale
- New construction: No
- Year built: 2001
Utilities & green energy
- Electric: 220 Volts
- Sewer: Public Sewer
- Water: Public
- Utilities for property: Cable Available, Electricity Available, High Speed Internet, Natural Gas Available, Phone Available, Sewer Available, Sewer Connected, Underground Utilities, Water Available
Community & HOA
Community
- Features: Park, Sidewalks, Street Lights, Near Public Transport, Walk To Schools, Near Shopping
- Security: Carbon Monoxide Detector(s)
- Subdivision: Fernwood Park
HOA
- Has HOA: Yes
- Services included: Maintenance Grounds, Water
Location
- Region: Atlanta
Financial & listing details
- Price per square foot: $290/sqft
- Annual tax amount: $7,840
- Date on market: 5/29/2026
- Cumulative days on market: 34 days
- Listing agreement: Exclusive Right To Sell
- Listing terms: Cash,Conventional,FHA
- Electric utility on property: Yes
Price history
| Date | Event | Price |
|---|---|---|
| 7/31/2026 | Sold | $832,500-3.1%$290/sqft |
Source:  GAMLS #10773964 Report a problem GAMLS #10773964 Report a problem | ||
| 7/2/2026 | Pending sale | $859,000$299/sqft |
Source:  FMLS GA #7778606 Report a problem FMLS GA #7778606 Report a problem | ||
| 6/11/2026 | Price change | $859,000-3.4%$299/sqft |
Source: GAMLS #10773964 Report a problem | ||
| 5/29/2026 | Listed for sale | $889,000$310/sqft |
Source: GAMLS #10773964 Report a problem | ||
Public tax history
Tax history is unavailable.
Neighborhood: Brookhaven Fields
Nearby homes
- $861,1004 bd4 ba3.1k sqft1337 Peachtree Vw, Atlanta, GA 30319Off Market
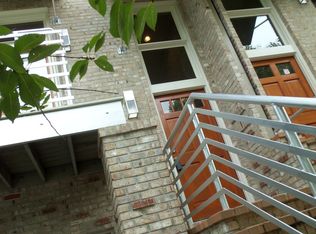
- $646,2003 bd4 ba2.1k sqft1335 Peachtree Vw, Atlanta, GA 30319Off Market
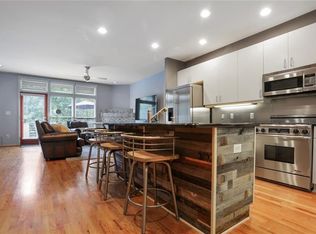
- $619,9003 bd4 ba2.1k sqft1335 Peachtree Vw NE, Atlanta, GA 30319Off Market

- $624,0002 bd4 ba2.1k sqft1333 Peachtree Vw NE, Atlanta, GA 30319Sold

- $624,0002 bd3 ba1.8k sqft1333 Peachtree Vw, Atlanta, GA 30319Sold
- $665,0002 bd4 ba2.7k sqft1331 Peachtree Vw, Atlanta, GA 30319Sold
- $655,7003 bd3 ba2.2k sqft1329 Peachtree Vw, Atlanta, GA 30319Off Market
- $1,010,0004 bd3 ba2.2k sqft1354 Fernwood Cir, Atlanta, GA 30319Sold
Nearby schools
GreatSchools rating
- 8/10Ashford Park Elementary SchoolGrades: PK-5Distance: 1.3 mi
- 7/10Chamblee Middle SchoolGrades: 6-8Distance: 3 mi
- 7/10Chamblee Charter High SchoolGrades: 9-12Distance: 3 mi
Schools provided by the listing agent
- Elementary: Ashford Park
- Middle: Chamblee
- High: Chamblee
Source: GAMLS. This data may not be complete. We recommend contacting the local school district to confirm school assignments for this home.
Get a cash offer in 3 minutes
Find out how much your home could sell for in as little as 3 minutes with a no-obligation cash offer.
Estimated market value
$832,400
Get a cash offer in 3 minutes
Find out how much your home could sell for in as little as 3 minutes with a no-obligation cash offer.
Estimated market value
$832,400
- Georgia
- Dekalb County
- Brookhaven
- 30319
- Brookhaven Fields
- 1337 Peachtree Vw NE
Nearby cities
Nearby neighborhoods
Nearby zip codes
Other Brookhaven Topics
