Welcome to this exquisite 4-bedroom home, gracefully nestled in the coveted Brandywine Ridge community. Featuring 3 full and 2 half baths, this beautifully remodeled residence blends timeless elegance with modern sophistication in every corner! At the heart of the home, the stunning new kitchen by Paradise Kitchens is a chef's dream. Boasting sleek Bosch stainless steel appliances, including double wall ovens, a five-burner gas cooktop with custom exhaust hood overhead and an integrated dishwasher with matching wood paneling for a seamless design. Centered by an oversized island covered with a honed granite countertop offers plenty of seating and is accented with beautiful light fixtures. There is a built-in microwave and side by side refrigerator along with a custom built-in coffee bar to complete this stunning light filled kitchen. Entertain effortlessly in the open-concept layout or unwind by the warmth of the wood burning fireplace accented by exposed wood beams in the family great room. There is a seamless flow to the newly updated composite Azek decking to have friends and family over for a cook out. The mudroom/laundry area is just off the two car garage as well there is a powder room and front executive office on this level. A newly carpeted formal living and dining room overlooks mature trees offering privacy as well as a serene surround. A stone surround gas burning fireplace in the beautifully finished lower-level, complete with a large entertainment area with custom built-in bookshelves, powder room, game room and walk-out to your private back yard retreat is so very special you will want to spend all your time here! Upstairs, the spa-inspired primary bath is a sanctuary of luxury, fully renovated with top-tier finishes. An oversized walk-in shower finished with white subway tiles along with a dual vanity surrounded by custom cabinets are highlighted with custom lighting that are simply magnificent. The large soaking tub with a skylight overhead is the topping on the cake to finish this amazing primary bath suite. A large walk-in closet and sitting room along with a vaulted ceiling in the primary suite also a second closet for extra storage. There is a princess suite along with two more well sized bedrooms that share a beautiful hall bath with dual vanities completes this home. Located in the Downingtown Area School District and US News rated #2 in PA STEM school. Route 322, 30, 100 and 202 and R5 train make for easy travel, Restaurants, shopping, walking trails and more make this a community to desire! Welcome home.
Sold for $975,000
$975,000
1337 Pennsridge Pl, Downingtown, PA 19335
4beds
4,338sqft
Single Family Residence
Built in 1994
0.64 Acres Lot
$1,005,200 Zestimate®
$225/sqft
$4,765 Estimated rent
Home value
$1,005,200
$945,000 - $1.08M
$4,765/mo
Zestimate® history
Owner options
List your home for rent
$4,765/mo
Rent Zestimate®
Find your next renter with Zillow Rental Manager. Plus, with online applications, you can quickly screen prospective tenants – for free.
$4,765/mo
Rent Zestimate®
Refinance and save
$6,580/mo
Est. payment
Refinancing to a lower rate could help reduce your monthly payments and save thousands over the life of the loan.
$6,580/mo
Est. payment
Explore your selling options
Work with a Zillow partner agent
Leverage their expertise and Zillow's premium Showcase listings to get your home seen by more buyers.
Get startedList with your own agent
Get your home in front of millions of buyers by listing it on Zillow.
Learn how to do itSell it yourself
Take full control of how buyers see your home on Zillow by listing For Sale by Owner (FSBO).
List your homeWhat's special
Wood burning fireplaceTop-tier finishesCustom built-in bookshelvesCustom cabinetsPrincess suiteSitting roomLarge soaking tub
Zillow last checked:
Listing updated:
Listed by:
Beth Cusack 610-574-5081,
Coldwell Banker Realty
Bought with:
Mr. Gary A Mercer SR., RS164185L
LPT Realty, LLC
Gary Mercer Jr., RS292297
LPT Realty, LLC
Source: Bright MLS,MLS#: PACT2100664
Facts & features
Interior
Bedrooms & bathrooms
- Bedrooms: 4
- Bathrooms: 5
- Full bathrooms: 3
- 1/2 bathrooms: 2
- Main level bathrooms: 1
Basement
- Area: 1250
Heating
- Forced Air, Natural Gas
Cooling
- Central Air, Electric
Appliances
- Included: Microwave, Cooktop, Dishwasher, Disposal, Energy Efficient Appliances, Extra Refrigerator/Freezer, Double Oven, Oven/Range - Gas, Stainless Steel Appliance(s), Water Heater, Gas Water Heater
- Laundry: Main Level
Features
- Soaking Tub, Bathroom - Tub Shower, Bathroom - Walk-In Shower, Built-in Features, Ceiling Fan(s), Chair Railings, Crown Molding, Formal/Separate Dining Room, Floor Plan - Traditional, Family Room Off Kitchen, Exposed Beams, Kitchen - Gourmet, Kitchen Island, Primary Bath(s), Recessed Lighting, Sound System, Walk-In Closet(s), Upgraded Countertops, Other, Dry Wall, 9'+ Ceilings, Vaulted Ceiling(s), 2 Story Ceilings
- Flooring: Hardwood, Carpet, Ceramic Tile, Engineered Wood, Wood
- Doors: ENERGY STAR Qualified Doors, Six Panel
- Windows: Double Pane Windows, Palladian, Screens, Skylight(s)
- Basement: Finished,Heated,Improved,Rear Entrance,Walk-Out Access,Windows
- Number of fireplaces: 2
- Fireplace features: Brick, Wood Burning, Stone, Gas/Propane, Mantel(s)
Interior area
- Total structure area: 4,338
- Total interior livable area: 4,338 sqft
- Finished area above ground: 3,088
- Finished area below ground: 1,250
Property
Parking
- Total spaces: 6
- Parking features: Garage Faces Side, Inside Entrance, Garage Door Opener, Attached, Driveway
- Attached garage spaces: 2
- Uncovered spaces: 4
Accessibility
- Accessibility features: None
Features
- Levels: Three
- Stories: 3
- Patio & porch: Deck
- Exterior features: Extensive Hardscape
- Pool features: None
- Has view: Yes
- View description: Street, Trees/Woods
Lot
- Size: 0.64 Acres
Details
- Additional structures: Above Grade, Below Grade
- Parcel number: 5002 0145
- Zoning: R10
- Zoning description: 1 Family
- Special conditions: Standard
Construction
Type & style
- Home type: SingleFamily
- Architectural style: Traditional,Colonial
- Property subtype: Single Family Residence
Materials
- Brick, Stucco
- Foundation: Concrete Perimeter
- Roof: Shingle
Condition
- Excellent
- New construction: No
- Year built: 1994
- Major remodel year: 2018
Utilities & green energy
- Electric: 200+ Amp Service
- Sewer: Public Sewer
- Water: Public
- Utilities for property: Cable Connected, Natural Gas Available
Community & HOA
Community
- Security: Security System
- Subdivision: Brandywine Ridge
HOA
- Has HOA: Yes
- Amenities included: Common Grounds
- Services included: Common Area Maintenance
- HOA fee: $325 annually
- HOA name: BRANDYWINE RIDGE
Location
- Region: Downingtown
- Municipality: WEST BRADFORD TWP
Financial & listing details
- Price per square foot: $225/sqft
- Tax assessed value: $284,540
- Annual tax amount: $10,350
- Date on market: 6/12/2025
- Listing agreement: Exclusive Right To Sell
- Listing terms: Cash,Conventional
- Inclusions: Kitchen Refrigerator, Surround Sound Speakers, Garage Refrigerator, Chalkboard In Lower Level
- Exclusions: Washer, Dryer, Some Peonies & Primrose (perennial Flowers)
- Ownership: Fee Simple
Price history
| Date | Event | Price |
|---|---|---|
| 8/14/2025 | Sold | $975,000$225/sqft |
Source:  Bright MLS #PACT2100664 Report a problem Bright MLS #PACT2100664 Report a problem | ||
| 6/16/2025 | Pending sale | $975,000$225/sqft |
Source: Bright MLS #PACT2100664 Report a problem | ||
| 6/12/2025 | Listed for sale | $975,000+212.2%$225/sqft |
Source: Bright MLS #PACT2100664 Report a problem | ||
| 6/3/1994 | Sold | $312,262$72/sqft |
Source: Public Record Report a problem | ||
Public tax history
| Year | Property taxes | Tax assessment |
|---|---|---|
| 2025 | $10,350 +1.7% | $284,540 |
| 2024 | $10,176 +3.3% | $284,540 |
| 2023 | $9,848 +3% | $284,540 |
| 2022 | $9,563 +2.5% | $284,540 |
| 2021 | $9,326 +194.8% | $284,540 |
| 2020 | $3,164 -64.8% | $284,540 |
| 2019 | $8,978 | $284,540 |
| 2018 | $8,978 +9899.5% | $284,540 |
| 2017 | $90 -99% | $284,540 |
| 2016 | $9,152 | $284,540 |
| 2015 | $9,152 | $284,540 +7.9% |
| 2014 | $9,152 | $263,730 |
| 2013 | -- | $263,730 -13.5% |
| 2012 | -- | $304,830 |
| 2011 | -- | $304,830 |
| 2010 | -- | $304,830 |
| 2009 | -- | $304,830 |
| 2008 | -- | $304,830 |
| 2007 | -- | $304,830 |
| 2006 | -- | $304,830 |
| 2005 | -- | $304,830 |
| 2004 | -- | $304,830 |
| 2003 | -- | $304,830 |
| 2000 | -- | $304,830 |
Find assessor info on the county website
Neighborhood: 19335
Nearby homes
- $915,7005 bd4 ba3.8k sqft1339 Pennsridge Pl, Downingtown, PA 19335Off Market
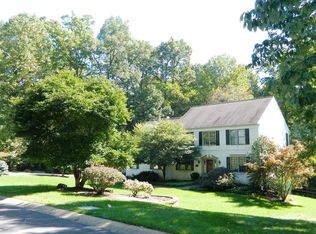
- $969,5004 bd2 ba3.8k sqft1335 Pennsridge Pl, Downingtown, PA 19335Off Market
- $857,7004 bd4 ba3.1k sqft1336 Pennsridge Pl, Downingtown, PA 19335Off Market
- $865,8004 bd3 ba3.4k sqft1341 Pennsridge Pl, Downingtown, PA 19335Off Market
- $981,2005 bd4 ba3.6k sqft1333 Pennsridge Pl, Downingtown, PA 19335Off Market
- $924,6004 bd2 ba3.2k sqft1311 Pennsford Dr, Downingtown, PA 19335Off Market
- $1,009,8004 bd4 ba4.6k sqft1332 Pennsridge Pl, Downingtown, PA 19335Off Market
- $1,030,2005 bd5 ba4.4k sqft1343 Pennsridge Pl, Downingtown, PA 19335Off Market
Nearby schools
GreatSchools rating
- 8/10Bradford Hgts El SchoolGrades: K-5Distance: 0.6 mi
- 8/10Downington Middle SchoolGrades: 7-8Distance: 2.1 mi
- 9/10Downingtown High School West CampusGrades: 9-12Distance: 2 mi
Schools provided by the listing agent
- Elementary: Bradford Heights
- Middle: Downingtown
- High: Downingtown High School West Campus
- District: Downingtown Area
Source: Bright MLS. This data may not be complete. We recommend contacting the local school district to confirm school assignments for this home.
Get a cash offer in 3 minutes
Find out how much your home could sell for in as little as 3 minutes with a no-obligation cash offer.
Estimated market value
$1,005,200
Get a cash offer in 3 minutes
Find out how much your home could sell for in as little as 3 minutes with a no-obligation cash offer.
Estimated market value
$1,005,200
- Pennsylvania
- Chester County
- Downingtown
- 19335
- 1337 Pennsridge Pl
Nearby cities
Nearby zip codes
Other Downingtown Topics
