Skip main navigation
Off market
  • $1,030,200

    1343 Pennsridge Pl, Downingtown, PA 19335

    5beds
    4,440sqft
    SingleFamily
    Built in 1992
    0.59 Acres Lot
    $1,030,200 Zestimate®
    $232/sqft
    $4,843 Estimated rent

    Home value

    $1,030,200

    $968,000 - $1.10M

    $4,843/mo

    Zestimate® history
    Loading
    Loading...

    Owner options

    List your home for rent

    $4,843/mo

    Rent Zestimate®

    Find your next renter with Zillow Rental Manager. Plus, with online applications, you can quickly screen prospective tenants – for free.

    Learn more

    $4,843/mo

    Rent Zestimate®

    Refinance and save

    $6,538/mo

    Est. payment

    Refinancing to a lower rate could help reduce your monthly payments and save thousands over the life of the loan.

    See today's rates

    $6,538/mo

    Est. payment

    Explore your selling options

    Work with a Zillow partner agent

    Leverage their expertise and Zillow's premium Showcase listings to get your home seen by more buyers.

    Get started

    List with your own agent

    Get your home in front of millions of buyers by listing it on Zillow.

    Learn how to do it

    Sell it yourself

    Take full control of how buyers see your home on Zillow by listing For Sale by Owner (FSBO).

    List your home

    What's special

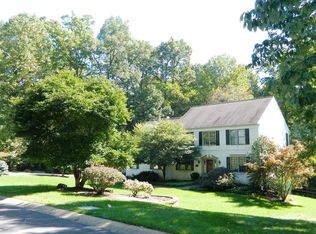
    Welcome home! It's finally here, a great combination of location, quality, floor plan, premium lot, curb appeal, community, and schools! And no stucco worries here! This home is set in the scenic Brandywine Ridge community which is a short walk or bike ride to the East Branch Brandywine Trail. The neighborhood has book clubs, play groups, etc. and is in the highly acclaimed Downingtown school district with the STEM Academy. As you approach 1343 Pennsridge Place you're warmly greeted with a covered front porch and view of the professional landscaping. Enter the two story foyer into the sunlight filled home with a smart floor plan and generously sized rooms throughout! The formal living and dining rooms are situated nicely for easy entertaining. The 1st flr study allows for quiet space when working from home or doing a school project. At the heart of the home are the kitchen and breakfast room which are adjacent to the family room. You'll be delighted with the space and layout, 42' cabinetry, granite counters, stainless steel appliances, 5 burner range, island with seating, pantry, Anderson slider to the deck. The family room has a stone floor to ceiling wood burning fireplace, Anderson slider to the deck and views of the mature trees. The 2nd flr has a wide hallway and can be accessed by the rear staircase or formal front staircase and features 5 bedrooms and 3 full baths. Retreat to the owner suite with a sitting room, walk in closets, luxurious tile bath and ceiling fan. There is a princess suite with tile bath. Three additional bedrooms and hall bath with skylight compete the second floor. All bedrooms are large and have ample closet space. The very spacious lower level offers flexible use for a game/media room, second family room, play room, and has a bar, full bath & loads of storage space. Relax outdoors in the heated Carlton inground pool and spa with beautiful tile surround, waterfall feature, built in seating and diving board. The expansive deck steps down to the patio where you will enjoy grilling, reading a book and sipping some lemonade! The private rear yard is fenced in and has a variety of attractive plantings and mature trees. This home features site finished hardwood flooring in the foyer, kitchen, breakfast room, family room, all new Pella windows in 2017, new HVAC in 2016, newer light fixtures & ceiling fans, updated powder room, newer garage doors. Convenient to the Septa R5, schools, parks, major routes.

    This property is off market, which means it's not currently listed for sale or rent on Zillow. This may be different from what's available on other websites or public sources.
    Facts & features

    Interior

    Bedrooms & bathrooms
    • Bedrooms: 5
    • Bathrooms: 5
    • Full bathrooms: 4
    • 1/2 bathrooms: 1
    Heating
    • Forced air, Gas
    Cooling
    • Central
    Appliances
    • Included: Dishwasher, Microwave
    Features
    • 9Ft+Ceiling, CeilngFan(s), Replacement Windows
    • Flooring: Tile, Carpet, Hardwood
    • Has fireplace: Yes
    Interior area
    • Total interior livable area: 4,440 sqft

    Property

    Parking
    • Total spaces: 5
    • Parking features: Garage - Attached
    Features
    • Exterior features: Stone, Stucco
    • Has spa: Yes
    Lot
    • Size: 0.59 Acres
    Details
    • Parcel number: 500201420000

    Construction

    Type & style
    • Home type: SingleFamily
    Condition
    • Average+
    • Year built: 1992

    Community & HOA

    HOA
    • Has HOA: Yes
    • HOA fee: $23 monthly
    Location
    • Region: Downingtown

    Financial & listing details

    • Price per square foot: $232/sqft
    • Tax assessed value: $340,490
    • Annual tax amount: $12,385
    • Ownership: Fee Simple

    Price history

    DateEventPrice
    11/3/2017Sold$565,000-2.6%$127/sqft
    Source: Public Record Report a problem
    6/12/2017Listed for sale$579,900+12.6%$131/sqft
    Source: RE/MAX Professional Realty #6997517 Report a problem
    8/3/2007Sold$515,000$116/sqft
    Source: Public Record Report a problem

    Public tax history

    YearProperty taxesTax assessment
    2025$12,385 +1.7%$340,490
    2024$12,177 +3.3%$340,490
    2023$11,784 +3%$340,490
    2022$11,444 +2.5%$340,490
    2021$11,160 +194.8%$340,490
    2020$3,786 -64.8%$340,490
    2019$10,743 $340,490
    2018$10,743 +9899.8%$340,490
    2017$107 -99%$340,490
    2016$10,247 $340,490
    2015$10,247 $340,490
    2014$10,247 $340,490
    2013-- $340,490
    2012-- $340,490
    2011-- $340,490
    2010-- $340,490
    2009-- $340,490
    2008-- $340,490
    2007-- $340,490
    2006-- $340,490
    2005-- $340,490
    2004-- $340,490
    2003-- $340,490
    2000-- $340,490
    Find assessor info on the county website

    Neighborhood: 19335

    Nearby schools

    GreatSchools rating
    Schools provided by the listing agent
    • Elementary: Bradford Heights
    • Middle: Downingtown
    • High: Dhs West
    • District: Downingtown

    Source: The MLS. This data may not be complete. We recommend contacting the local school district to confirm school assignments for this home.

    Get a cash offer in 3 minutes
    Find out how much your home could sell for in as little as 3 minutes with a no-obligation cash offer.
    Estimated market value
    $1,030,200
    Get a cash offer in 3 minutes
    Find out how much your home could sell for in as little as 3 minutes with a no-obligation cash offer.
    Estimated market value
    $1,030,200