Discover the comfort and character of this inviting 1.5-story condo located in the highly sought-after Parkway School District! From the moment you step inside, you’ll love the bright, white kitchen, warm hardwood floors, and an open dining and living area highlighted by a vaulted ceiling and cozy gas fireplace. The main-level primary suite offers both comfort and convenience, with two closets and a private ensuite bath. Natural light pours in through french doors from both the living and primary bedroom, opening to a spacious deck—perfect for hosting friends or enjoying a quiet morning coffee. Upstairs, you’ll find generously sized bedrooms with ample closet space and a full hall bath. The partially finished lower level offers a spacious family room—perfect for workout space, game nights, or simply enjoying some extra room to relax. Newer laminate flooring adds to the flexibility of the space. You'll also find a generous storage area to keep everything organized and out of sight. An attached two-car garage makes parking a breeze. Newer HVAC & furnace (2023) & professionally refinished tile in bathrooms make up just some of the recent updates. You’ll love being just minutes from shopping, dining, and major highways 270, 141, and 364—everything you need right at your fingertips. Schedule your private showing today! Please check out supplemental information for the negotiable personal property!
Closed
Listed by: MORE, REALTORS • Giuseppe P Accardi • Contact: 314-443-2210
Bought with: Keller Williams Realty St. Louis
Price Unknown
1337 Snapdragon Ct, Saint Louis, MO 63146
3beds
2,105sqft
Townhouse
Built in 1980
7,274 Square Feet Lot
$280,300 Zestimate®
$--/sqft
$2,404 Estimated rent
Home value
$280,300
$258,000 - $303,000
$2,404/mo
Zestimate® history
Owner options
List your home for rent
$2,404/mo
Rent Zestimate®
Find your next renter with Zillow Rental Manager. Plus, with online applications, you can quickly screen prospective tenants – for free.
$2,404/mo
Rent Zestimate®
Refinance and save
$356/mo
Est. payment
Refinancing to a lower rate could help reduce your monthly payments and save thousands over the life of the loan.
$356/mo
Est. payment
Explore your selling options
Work with a Zillow partner agent
Leverage their expertise and Zillow's premium Showcase listings to get your home seen by more buyers.
Get startedList with your own agent
Get your home in front of millions of buyers by listing it on Zillow.
Learn how to do itSell it yourself
Take full control of how buyers see your home on Zillow by listing For Sale by Owner (FSBO).
List your homeWhat's special
Cozy gas fireplaceGenerous storage areaGenerously sized bedroomsAmple closet spaceBright white kitchenFull hall bathPrivate ensuite bath
Zillow last checked:
Listing updated:
Listed by:
Giuseppe P Accardi 314-443-2210,
MORE, REALTORS,
Megan R Allen 314-414-6000,
MORE, REALTORS
Bought with:
Pete Geisz, 2017006288
Keller Williams Realty St. Louis
Source: MARIS,MLS#: 25041771 Originating MLS: St. Louis Association of REALTORS
Originating MLS: St. Louis Association of REALTORSFacts & features
Interior
Bedrooms & bathrooms
- Bedrooms: 3
- Bathrooms: 3
- Full bathrooms: 2
- 1/2 bathrooms: 1
- Main level bathrooms: 2
- Main level bedrooms: 1
Heating
- Forced Air, Natural Gas
Cooling
- Central Air, Electric
Appliances
- Included: Dishwasher, Disposal, Microwave, Gas Oven, Refrigerator, Washer/Dryer
- Laundry: In Basement
Features
- Eat-in Kitchen, Entrance Foyer, Pantry, Separate Dining
- Basement: Partially Finished,Storage Space,Walk-Out Access
- Number of fireplaces: 1
- Fireplace features: Living Room, Wood Burning
Interior area
- Total structure area: 2,105
- Total interior livable area: 2,105 sqft
- Finished area above ground: 1,782
- Finished area below ground: 323
Property
Parking
- Total spaces: 2
- Parking features: Additional Parking, Attached, Garage, Guest
- Attached garage spaces: 2
Features
- Levels: Two
- Pool features: In Ground
Lot
- Size: 7,274 Square Feet
- Features: Cul-De-Sac
Details
- Parcel number: 16P520641
- Special conditions: Standard
Construction
Type & style
- Home type: Townhouse
- Architectural style: Ranch/2 story,Traditional
- Property subtype: Townhouse
Materials
- Brick Veneer, Vinyl Siding
- Roof: Architectural Shingle
Condition
- Year built: 1980
Utilities & green energy
- Sewer: Public Sewer
- Water: Public
- Utilities for property: Cable Available, Electricity Available, Phone Available
Community & HOA
Community
- Subdivision: Parkway Gardens Village 2 Condo
HOA
- Has HOA: Yes
- Amenities included: Association Management, Parking
- Services included: Maintenance Grounds, Pool, Sewer, Snow Removal, Trash, Water
- HOA fee: $356 monthly
- HOA name: Parkway Gardens Village
Location
- Region: Saint Louis
Financial & listing details
- Tax assessed value: $249,700
- Annual tax amount: $2,871
- Date on market: 6/18/2025
- Cumulative days on market: 72 days
- Listing terms: Cash,Conventional
- Electric utility on property: Yes
Price history
| Date | Event | Price |
|---|---|---|
| 8/29/2025 | Sold | -- |
Source:  MARIS #25041771 Report a problem MARIS #25041771 Report a problem | ||
| 8/5/2025 | Contingent | $279,900$133/sqft |
Source: MARIS #25041771 Report a problem | ||
| 7/16/2025 | Price change | $279,900-1.8%$133/sqft |
Source: MARIS #25041771 Report a problem | ||
| 6/25/2025 | Price change | $285,000-1.7%$135/sqft |
Source: MARIS #25041771 Report a problem | ||
| 6/18/2025 | Listed for sale | $289,900+11.5%$138/sqft |
Source: MARIS #25041771 Report a problem | ||
| 5/4/2023 | Sold | -- |
Source: MARIS #23016429 Report a problem | ||
| 4/7/2023 | Pending sale | $259,995$124/sqft |
Source: MARIS #23016429 Report a problem | ||
| 4/1/2023 | Listed for sale | $259,995$124/sqft |
Source: MARIS #23016429 Report a problem | ||
| 3/14/2006 | Sold | -- |
Source: Public Record Report a problem | ||
Public tax history
| Year | Property taxes | Tax assessment |
|---|---|---|
| 2025 | $2,979 +3.8% | $47,450 +9.8% |
| 2024 | $2,871 +4.2% | $43,210 |
| 2023 | $2,754 +6.4% | $43,210 +16.9% |
| 2022 | $2,590 +0.4% | $36,950 |
| 2021 | $2,579 +6.3% | $36,950 +10.8% |
| 2020 | $2,425 +16% | $33,350 |
| 2019 | $2,091 | $33,350 +22.6% |
| 2018 | $2,091 | $27,210 |
| 2017 | $2,091 +2.8% | $27,210 -9.3% |
| 2016 | $2,034 -13.7% | $30,010 |
| 2015 | $2,356 | $30,010 +15.9% |
| 2014 | $2,356 +20.1% | $25,900 |
| 2013 | $1,962 | $25,900 -7.3% |
| 2012 | -- | $27,930 |
| 2011 | -- | $27,930 -7.3% |
| 2010 | $2,021 +4.7% | $30,140 |
| 2009 | $1,930 -12.3% | $30,140 -15.3% |
| 2008 | $2,201 +3.5% | $35,590 |
| 2007 | $2,127 | $35,590 +8.9% |
| 2006 | $2,127 -0.6% | $32,670 |
| 2005 | $2,141 +38.8% | $32,670 +39.9% |
| 2003 | $1,543 +0.8% | $23,350 +2.5% |
| 2002 | $1,530 +5% | $22,790 |
| 2001 | $1,458 | $22,790 |
Find assessor info on the county website
Neighborhood: 63146
Nearby homes
- $279,9003 bd3 ba2k sqft1341 Snapdragon Ct, Saint Louis, MO 63146For Sale

- $--3 bd3 ba1.7k sqft1345 Snapdragon Ct, Saint Louis, MO 63146Sold
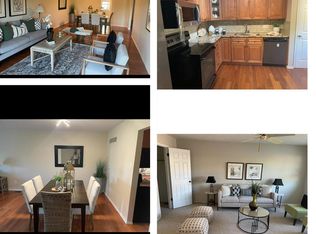
- $247,8003 bd2 ba1.7k sqft1317 Snapdragon Ct, Saint Louis, MO 63146Off Market
- $267,3003 bd3 ba1.7k sqft1321 Snapdragon Ct, Saint Louis, MO 63146Off Market
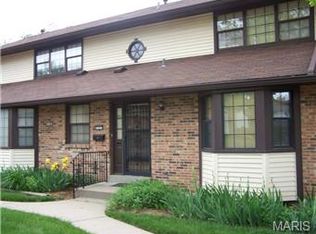
- $--3 bd2 ba1.7k sqft1300 Snapdragon Ct, Saint Louis, MO 63146Sold
- $277,9003 bd2 ba1.7k sqft1329 Snapdragon Ct, Saint Louis, MO 63146Off Market
- $259,2003 bd2 ba1.7k sqft1316 Snapdragon Ct, Saint Louis, MO 63146Off Market
- $258,0003 bd2 ba1.7k sqft1325 Snapdragon Ct, Saint Louis, MO 63146Off Market
Nearby schools
GreatSchools rating
- 7/10Ross Elementary SchoolGrades: K-5Distance: 1.1 mi
- 5/10Parkway Northeast Middle SchoolGrades: 6-8Distance: 2.4 mi
- 6/10Parkway North High SchoolGrades: 9-12Distance: 0.6 mi
Schools provided by the listing agent
- Elementary: Ross Elem.
- Middle: Northeast Middle
- High: Parkway North High
Source: MARIS. This data may not be complete. We recommend contacting the local school district to confirm school assignments for this home.
Get a cash offer in 3 minutes
Find out how much your home could sell for in as little as 3 minutes with a no-obligation cash offer.
Estimated market value
$280,300
Get a cash offer in 3 minutes
Find out how much your home could sell for in as little as 3 minutes with a no-obligation cash offer.
Estimated market value
$280,300
- Missouri
- Saint Louis County
- Saint Louis
- 63146
- 1337 Snapdragon Ct
Nearby cities
Nearby neighborhoods
Nearby zip codes
Other Saint Louis Topics
