AMAZING VIEWS & OUTDOOR LIVING! Welcome to 1337 STROMDAHL PLACE. You will fall in love w/this beautifully maintained 3235sqft, 5 bed, 3 bath home situated on a private culdesac offering some of the most amazing mountain & Fraser River views around! The bright open floor plan features soaring ceilings, gas fireplace, spacious kitchen w/upgraded Bosch appliances, induction stove & walk in pantry. The master suite is on the main w/walk in closet & full ensuite. Upstairs, the living & dining areas feature power blinds to take in the incredible views. Downstairs offers a huge rec room, additional bdrms & separate entry. Outside features a covered patio, built in outdoor kitchen, landscaped yard, Gemstone lighting & private backyard access to the walking lane leading to the park. Call today!
For sale
C$1,349,900
1337 Stromdahl Pl, Kent, BC V0M 1A1
5beds
3,235sqft
Single Family Residence
Built in 2021
7,840 Square Feet Lot
$-- Zestimate®
C$417/sqft
C$-- HOA
What's special
Private culdesacBright open floor planSoaring ceilingsGas fireplaceSpacious kitchenUpgraded bosch appliancesInduction stove
- 5 days
- 5
- 0
Zillow last checked:
Listing updated:
Listed by:
Clayton Newberry - PREC*,
Pathway Executives Realty Inc. Brokerage
Source: Greater Vancouver REALTORS®,MLS®#: R3183349 Originating MLS®#: Chilliwack
Facts & features
Interior
Bedrooms & bathrooms
- Bedrooms: 5
- Bathrooms: 3
- Full bathrooms: 3
Heating
- Forced Air
Cooling
- Central Air, Air Conditioning
Appliances
- Included: Washer/Dryer, Dishwasher, Refrigerator, Stove
- Laundry: In Unit
Features
- Basement: Finished,Exterior Entry
- Number of fireplaces: 2
- Fireplace features: Propane
Interior area
- Total structure area: 3,235
- Total interior livable area: 3,235 sqft
Video & virtual tour
Property
Parking
- Total spaces: 6
- Parking features: Garage
- Garage spaces: 2
Features
- Levels: Two
- Stories: 2
- Has view: Yes
- View description: MOUNTAINS & FRASER RIVER
- Has water view: Yes
- Water view: MOUNTAINS & FRASER RIVER
- Frontage length: 66.5
Lot
- Size: 7,840 Square Feet
- Dimensions: 66.5 x 134.5
- Features: Cul-De-Sac, Near Golf Course, Private, Recreation Nearby, Ski Hill Nearby
Construction
Type & style
- Home type: SingleFamily
- Architectural style: Rancher/Bungalow w/Bsmt.,Rancher/Bungalow w/Loft
- Property subtype: Single Family Residence
Condition
- Year built: 2021
Community & HOA
Community
- Subdivision: Harrison Highlands
HOA
- Has HOA: No
Location
- Region: Kent
Financial & listing details
- Price per square foot: C$417/sqft
- Annual tax amount: C$5,634
- Date on market: 11/13/2026
- Ownership: Freehold NonStrata
Price history
Price history is unavailable.
Public tax history
Tax history is unavailable.
Climate risks
Neighborhood: V0M

Similar homes
- C$1,099,9005 bd4 ba3.8k sqft1911 Woodside Blvd #4, Kent, BC V0M 1A1For Sale
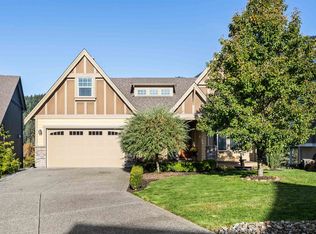 MLS ID #R3180608, Freddy Valdovinos, RE/MAX Nyda Realty Inc. Brokerage. Greater Vancouver REALTORS®
- C$1,149,0003 bd3 ba2.5k sqft1945 Peregrine Pl, Kent, BC V0M 1A1For Sale
 MLS ID #R3136951, Victor Bei PREC*, Royal Pacific Realty (Kingsway) Ltd. Brokerage. Greater Vancouver REALTORS®
- C$1,339,0004 bd3 ba2.7k sqft47354 Swallow Cres, Chilliwack, BC V2P 7P9For Sale
 MLS ID #R3131002, Bing (Bill) Xie, Royal Pacific Realty (Kingsway) Ltd. Brokerage. Greater Vancouver REALTORS®
- C$1,029,0006 bd5 ba3.2k sqft9725 Juniper St, Chilliwack, BC V2P 5J2For Sale
 MLS ID #R3184678, Jagir Singh - PREC, Sutton Group-West Coast Realty Brokerage. Greater Vancouver REALTORS®
