Nestled in a quiet cove in Cambridge on Geist, this extraordinary waterfront estate offers more than 8,000 square feet of luxury living with a private dock featuring a pontoon lift, ski boat lift, and jet ski lift. Enjoy resort-style outdoor living with heated pool and cover, paver patio with built-in grill, bar sink, and mounted TVs. Inside, you'll find a remodeled primary bath, media room with 102-inch screen and projector, game room, exercise room, four fireplaces, Lutron smart home system, automatic window treatments, and premium appliances. Full kitchen in basement is great for entertaining. Highlights include a hand-carved primary bedroom door imported from Peru, Trex decking, beautiful landscaping, Rain Bird irrigation, oversized 3-car garage with epoxy floors, high ceilings, premium light fixtures, custom wall finishes, and a new water heater. This is Geist waterfront living at its finest.
Sold
Street View
$2,375,000
13371 Marjac Way, McCordsville, IN 46055
4beds
8,891sqft
Residential, Single Family Residence
Built in 2007
0.48 Acres Lot
$2,372,000 Zestimate®
$267/sqft
$5,483 Estimated rent
Home value
$2,372,000
$2.25M - $2.49M
$5,483/mo
Zestimate® history
Owner options
List your home for rent
$5,483/mo
Rent Zestimate®
Find your next renter with Zillow Rental Manager. Plus, with online applications, you can quickly screen prospective tenants – for free.
$5,483/mo
Rent Zestimate®
Refinance and save
$12,522/mo
Est. payment
Refinancing to a lower rate could help reduce your monthly payments and save thousands over the life of the loan.
$12,522/mo
Est. payment
Explore your selling options
Work with a Zillow partner agent
Leverage their expertise and Zillow's premium Showcase listings to get your home seen by more buyers.
Get startedList with your own agent
Get your home in front of millions of buyers by listing it on Zillow.
Learn how to do itSell it yourself
Take full control of how buyers see your home on Zillow by listing For Sale by Owner (FSBO).
List your homeWhat's special
Heated pool and coverWaterfront estateGame roomLutron smart home systemExercise roomHigh ceilingsResort-style outdoor living
Zillow last checked:
Listing updated:
Listed by:
Mark Branch 317-403-4397,
Highgarden Real Estate
Bought with:
Dana Holt
Keller Williams Indpls Metro N
Source: MIBOR as distributed by MLS GRID,MLS#: 22107349
Facts & features
Interior
Bedrooms & bathrooms
- Bedrooms: 4
- Bathrooms: 5
- Full bathrooms: 4
- 1/2 bathrooms: 1
- Main level bathrooms: 3
- Main level bedrooms: 2
Primary bedroom
- Level: Main
- Area: 289 Square Feet
- Dimensions: 17x17
Bedroom 2
- Level: Main
- Area: 336 Square Feet
- Dimensions: 21x16
Bedroom 3
- Level: Basement
- Area: 204 Square Feet
- Dimensions: 17x12
Bedroom 4
- Level: Basement
- Area: 204 Square Feet
- Dimensions: 17x12
Breakfast room
- Features: Tile-Ceramic
- Level: Main
- Area: 169 Square Feet
- Dimensions: 13x13
Dining room
- Features: Tile-Ceramic
- Level: Main
- Area: 315 Square Feet
- Dimensions: 21x15
Exercise room
- Features: Other
- Level: Basement
- Area: 336 Square Feet
- Dimensions: 21x16
Family room
- Level: Basement
- Area: 270 Square Feet
- Dimensions: 15x18
Great room
- Level: Main
- Area: 399 Square Feet
- Dimensions: 21x19
Hearth room
- Features: Tile-Ceramic
- Level: Main
- Area: 324 Square Feet
- Dimensions: 18x18
Kitchen
- Features: Tile-Ceramic
- Level: Main
- Area: 266 Square Feet
- Dimensions: 19x14
Laundry
- Features: Tile-Ceramic
- Level: Main
- Area: 180 Square Feet
- Dimensions: 15x12
Library
- Level: Main
- Area: 144 Square Feet
- Dimensions: 12x12
Play room
- Level: Basement
- Area: 368 Square Feet
- Dimensions: 23x16
Play room
- Features: Tile-Ceramic
- Level: Basement
- Area: 288 Square Feet
- Dimensions: 16x18
Sun room
- Features: Tile-Ceramic
- Level: Main
- Area: 273 Square Feet
- Dimensions: 21x13
Heating
- Forced Air, Natural Gas
Cooling
- Central Air
Appliances
- Included: Dishwasher, Dryer, Disposal, Gas Water Heater, Microwave, Gas Oven, Range Hood, Refrigerator, Washer, Water Softener Owned
- Laundry: Main Level
Features
- Attic Access, Cathedral Ceiling(s), High Ceilings, Kitchen Island, Hardwood Floors, Eat-in Kitchen, Pantry, Walk-In Closet(s), Wet Bar
- Flooring: Hardwood
- Windows: Wood Work Painted
- Basement: Full,Walk-Out Access
- Attic: Access Only
- Number of fireplaces: 3
- Fireplace features: Double Sided, Family Room, Great Room
Interior area
- Total structure area: 8,891
- Total interior livable area: 8,891 sqft
- Finished area below ground: 4,037
Property
Parking
- Total spaces: 3
- Parking features: Attached
- Attached garage spaces: 3
Features
- Levels: One
- Stories: 1
- Patio & porch: Covered, Deck, Patio
- Exterior features: Gas Grill, Fire Pit, Sprinkler System
- Pool features: In Ground
- Has view: Yes
- View description: Lake, Water
- Has water view: Yes
- Water view: Lake,Water
- Waterfront features: Boat Slip, Dock, Lake Privileges, Lake Front, Marina in Community, On Reservoir, Seawall, Water Access, Water View, Waterfront
Lot
- Size: 0.48 Acres
- Features: Cul-De-Sac
Details
- Parcel number: 291511009015000020
- Horse amenities: None
Construction
Type & style
- Home type: SingleFamily
- Architectural style: Ranch
- Property subtype: Residential, Single Family Residence
Materials
- Brick
- Foundation: Concrete Perimeter
Condition
- New construction: No
- Year built: 2007
Utilities & green energy
- Water: Public
Community & HOA
Community
- Subdivision: Springs Of Cambridge
HOA
- Has HOA: Yes
- Amenities included: Park, Playground, Security, Snow Removal, Trash
- Services included: ParkPlayground, Security, Snow Removal, Trash
- HOA fee: $700 annually
- HOA phone: 317-570-4358
Location
- Region: Mccordsville
Financial & listing details
- Price per square foot: $267/sqft
- Tax assessed value: $2,012,400
- Annual tax amount: $23,186
- Date on market: 6/12/2026
- Cumulative days on market: 2 days
Price history
| Date | Event | Price |
|---|---|---|
| 7/21/2026 | Sold | $2,375,000$267/sqft |
Source:  MIBOR as distributed by MLS GRID #22107349 Report a problem MIBOR as distributed by MLS GRID #22107349 Report a problem | ||
| 6/15/2026 | Pending sale | $2,375,000$267/sqft |
Source: MIBOR as distributed by MLS GRID #22107349 Report a problem | ||
| 6/12/2026 | Listed for sale | $2,375,000+58.3%$267/sqft |
Source: MIBOR as distributed by MLS GRID #22107349 Report a problem | ||
| 12/3/2013 | Sold | $1,500,000-25%$169/sqft |
Source: MIBOR as distributed by MLS GRID #21222755 Report a problem | ||
| 5/17/2013 | Price change | $2,000,000-11.1%$225/sqft |
Source: RE/MAX Realty Services #21222755 Report a problem | ||
| 4/2/2013 | Price change | $2,250,000-10%$253/sqft |
Source: RE/MAX Realty Services #21222755 Report a problem | ||
| 9/13/2012 | Listed for sale | $2,500,000$281/sqft |
Source: RE/MAX Realty Services #21222755 Report a problem | ||
| 6/25/2011 | Listing removed | $2,500,000$281/sqft |
Source: RE/MAX Realty Services #21109886 Report a problem | ||
| 3/9/2011 | Listed for sale | $2,500,000$281/sqft |
Source: RE/MAX Realty Services #21109886 Report a problem | ||
Public tax history
| Year | Property taxes | Tax assessment |
|---|---|---|
| 2025 | $23,187 +0.8% | $2,012,400 +3.4% |
| 2024 | $23,010 +5.1% | $1,946,400 +2% |
| 2023 | $21,892 +15.2% | $1,908,100 -1% |
| 2022 | $18,996 -1.6% | $1,927,000 +28.2% |
| 2021 | $19,309 +4.5% | $1,503,200 -1% |
| 2020 | $18,484 +0.3% | $1,518,700 +4.5% |
| 2019 | $18,436 +1.5% | $1,453,600 +1% |
| 2018 | $18,159 -4.1% | $1,438,500 -0.4% |
| 2017 | $18,928 +14.2% | $1,443,800 -3.8% |
| 2016 | $16,580 +4.7% | $1,500,400 -13.1% |
| 2014 | $15,839 -15.9% | $1,726,300 +2.9% |
| 2013 | $18,825 +1.1% | $1,678,000 +1.2% |
| 2012 | $18,616 +12.9% | $1,658,300 +11.2% |
| 2011 | $16,484 +1.4% | $1,491,100 |
| 2010 | $16,259 -4.6% | $1,491,100 -5.8% |
| 2009 | $17,045 +246.8% | $1,582,800 +389.9% |
| 2007 | $4,915 +57.6% | $323,100 +49.1% |
| 2006 | $3,118 | $216,700 +38.8% |
| 2005 | -- | $156,100 +51933.3% |
| 2002 | $30 -20.3% | $300 +200% |
| 2001 | $38 | $100 |
Find assessor info on the county website
Neighborhood: 46055
Nearby homes
- $1,856,2004 bd5 ba5.3k sqft13387 Marjac Way, McCordsville, IN 46055Off Market

- $2,283,2004 bd4 ba9.4k sqft13352 Marjac Way, McCordsville, IN 46055Off Market
- $2,406,0003 bd4 ba6.6k sqft13368 Marjac Way, McCordsville, IN 46055Off Market
- $1,606,2006 bd6 ba6.3k sqft13403 Marjac Way, McCordsville, IN 46055Off Market
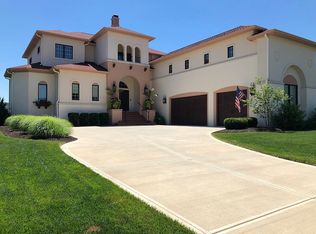
- $2,129,1005 bd6 ba7.6k sqft13384 Marjac Way, McCordsville, IN 46055Off Market
- $2,385,0007 bd7 ba11k sqft13400 Marjac Way, McCordsville, IN 46055Sold
- $1,995,8005 bd5 ba6.9k sqft13419 Marjac Way, McCordsville, IN 46055Off Market
- $1,414,6004 bd4 ba4.7k sqft12908 Rocky Pointe Rd, McCordsville, IN 46055Off Market
Nearby schools
GreatSchools rating
- 8/10Geist Elementary SchoolGrades: PK-4Distance: 0.9 mi
- 7/10Fall Creek Junior HighGrades: 7-8Distance: 1.8 mi
- 10/10Hamilton Southeastern High SchoolGrades: 9-12Distance: 2.4 mi
Get a cash offer in 3 minutes
Find out how much your home could sell for in as little as 3 minutes with a no-obligation cash offer.
Estimated market value
$2,372,000
Get a cash offer in 3 minutes
Find out how much your home could sell for in as little as 3 minutes with a no-obligation cash offer.
Estimated market value
$2,372,000
- Indiana
- Hamilton County
- Fishers
- 46055
- 13371 Marjac Way
Nearby cities
Nearby zip codes
Other Fishers Topics
