UNDER CONSTRUCTION- Stunning modern farmhouse single-level rancher with 4 bedroom ensuites, mountain views a finished walk-out basement. All with a thoughtfully designed living space.SHOP Pad for future shop with asphalt open RV Parking. The open-concept main floor features a coffered ceiling in the great room and flows into a gourmet kitchen with an 11' granite island, walk-in pantry, and formal dining area.The home offers 4 private bedroom suites, ideal for guests or multi-generational living. The primary suite includes a walk-in closet, freestanding soaking tub, and tiled walk-in shower. The finished lower level features a spacious family room and two additional suites. Enjoy nearly 500sqft of covered outdoor living with territorial views. Additional features include a main floor office laundry room on main and basement level 3car attached garage mudroom, and open RV parking. Conveniently located near Coeur d'Alene with easy access to golf lakes skiing and outdoor recreation.
Active
$1,650,000
13373 N Spiral Ridge Trl, Rathdrum, ID 83858
4beds
5baths
4,030sqft
Single Family Residence
Built in 2026
0.89 Acres Lot
$1,635,500 Zestimate®
$409/sqft
$-- HOA
What's special
Open rv parkingFormal dining areaTerritorial viewsMountain viewsFinished walk-out basementFreestanding soaking tubOpen-concept main floor
- 170 days
- 207
- 5
Zillow last checked:
Listing updated:
Listed by:
Shawn Alan Stearns 208-659-1758,
Windermere/Coeur d'Alene Realty Inc,
Nichole Shanley 208-651-8424,
Windermere/Coeur d'Alene Realty Inc - PF
Source: Coeur d'Alene MLS,MLS#: 26-2741
Facts & features
Interior
Bedrooms & bathrooms
- Bedrooms: 4
- Bathrooms: 5
- Main level bathrooms: 3
- Main level bedrooms: 2
Heating
- Natural Gas, Forced Air, Furnace
Appliances
- Included: Gas Water Heater, Wine Refrigerator, Wall Oven, Refrigerator, Dishwasher
- Laundry: Washer Hookup
Features
- Fireplace, High Speed Internet, Smart Thermostat
- Flooring: Tile, Carpet, LVP
- Basement: Finished,Daylight
- Has fireplace: Yes
- Common walls with other units/homes: No Common Walls
Interior area
- Total structure area: 4,030
- Total interior livable area: 4,030 sqft
Property
Parking
- Parking features: Garage - Attached
- Has attached garage: Yes
Features
- Exterior features: Lighting, Rain Gutters, Lawn
- Has view: Yes
- View description: Mountain(s), Territorial, Neighborhood
Lot
- Size: 0.89 Acres
- Features: Irregular Lot, Sloped, Wooded
Details
- Parcel number: 0L0320050070
- Zoning: Residential
Construction
Type & style
- Home type: SingleFamily
- Property subtype: Single Family Residence
Materials
- Fiber Cement, Stone, Frame
- Foundation: Concrete Perimeter
- Roof: Composition
Condition
- Year built: 2026
Utilities & green energy
- Sewer: Community System
- Water: Community System
- Utilities for property: Cable Available
Community & HOA
Community
- Subdivision: Wild Ridge Est
HOA
- Has HOA: Yes
- HOA name: Wild Ridge Estates
Location
- Region: Rathdrum
Financial & listing details
- Price per square foot: $409/sqft
- Annual tax amount: $865
- Date on market: 3/27/2026
- Road surface type: Paved
Estimated market value
$1,635,500
$1.55M - $1.72M
$4,992/mo
Price history
| Date | Event | Price |
|---|---|---|
| 3/27/2026 | Listed for sale | $1,650,000$409/sqft |
Source:  Coeur d'Alene MLS #26-2741 Report a problem Coeur d'Alene MLS #26-2741 Report a problem | ||
Public tax history
Tax history is unavailable.
Monthly payment
Est. payment
Payment breakdown
Explore the cost of this home by adjusting the details. Changes won't be saved.Climate risks
Neighborhood: 83858
- $1,195,8005 bd2 ba2.9k sqft13367 N Spiral Ridge Trl, Rathdrum, ID 83858Off Market
- $828,5004 bd3 ba2.2k sqft13645 N Spiral Ridge Trl, Rathdrum, ID 83858Off Market
- $--0.89 acresN Spiral Ridge Trl LOT 9-BLK5, Rathdrum, ID 83858Sold
- $1,179,8005 bd3 ba3.4k sqft14168 N Spiral Ridge Trl, Rathdrum, ID 83858Off Market
Similar homes
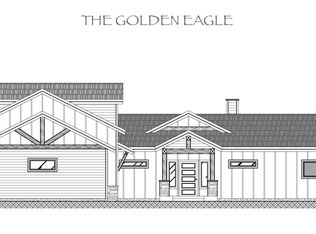
- $1,496,0004 bd4 ba2.7k sqftL6b10 N Walden Loop, Rathdrum, ID 83858For Sale
 MLS ID #24-9271, Cindy Perry, Windermere/Coeur d'Alene Realty Inc. Coeur d'Alene MLS
 - $1,799,0004 bd4 ba4.3k sqft19643 W Treend Rd, Post Falls, ID 83854For Sale
 MLS ID #26-9331, John Beutler, CENTURY 21 Beutler & Associates. Coeur d'Alene MLS
 - $925,0004 bd3 ba2.3k sqft13697 N Ramore Ct, Rathdrum, ID 83858For Sale
 MLS ID #26-9291, Colton Blizzard, eXp Realty. Coeur d'Alene MLS
 - $2,199,5273 bd5 ba3.7k sqftLOT 3 N Werre Rd, Rathdrum, ID 83858For Sale
 MLS ID #26-9277, Amanda Johnson, REAL BROKER LLC. Coeur d'Alene MLS
