AFFORDABLE & ADORABLE! This charming, TURN-KEY FURNISHED, 2-bedroom, 2-bath home is move-in ready and full of appeal. New vinyl plank flooring runs throughout most of the home, complementing the bright and open layout. Both bathrooms have been tastefully remodeled, adding a fresh, updated feel. Enjoy the sunny enclosed lanai, surrounded by windows and opening to a patio—perfect for relaxing or entertaining. A FENCED-IN DOG RUN makes this home ideal for pet lovers. Updates include water heater (2022), roof (2018), and A/C (2015). Additional highlights include UNDERGROUND UTILITIES and a low annual community fee of just $470 per year. Located in The Gardens of Gulf Cove, an active community featuring 5 SCENIC LAKES and an impressive array of amenities, including 2 POOLS, tennis courts, shuffleboard, bocce ball, basketball, fitness center, billiards, ping pong, air hockey, horseshoes, and a library. Whether you’re seeking a full-time residence or a sunny seasonal retreat, this home truly checks all the boxes. Conveniently located near shopping, dining, golf, and some of Southwest Florida’s most beautiful beaches. Don’t miss this opportunity—schedule your private showing today and start enjoying the Florida lifestyle!
Sold for $200,000
$200,000
13374 BRONZE AVENUE, PORT CHARLOTTE, FL 33981
2beds
962sqft
Single Family Residence
Built in 1987
10,000 Square Feet Lot
$200,200 Zestimate®
$208/sqft
$1,831 Estimated rent
Home value
$200,200
$180,000 - $222,000
$1,831/mo
Zestimate® history
Owner options
List your home for rent
$1,831/mo
Rent Zestimate®
Find your next renter with Zillow Rental Manager. Plus, with online applications, you can quickly screen prospective tenants – for free.
$1,831/mo
Rent Zestimate®
Refinance and save
$1,472/mo
Est. payment
Refinancing to a lower rate could help reduce your monthly payments and save thousands over the life of the loan.
$1,472/mo
Est. payment
Explore your selling options
Work with a Zillow partner agent
Leverage their expertise and Zillow's premium Showcase listings to get your home seen by more buyers.
Get startedList with your own agent
Get your home in front of millions of buyers by listing it on Zillow.
Learn how to do itSell it yourself
Take full control of how buyers see your home on Zillow by listing For Sale by Owner (FSBO).
List your homeWhat's special
Charming turn-key furnishedFenced-in dog runBright and open layout
Zillow last checked:
Listing updated:
Listed by:
Sondra Isgrig 941-400-1448,
FLORIDIAN REALTY SERVICES, LLC 941-697-9400
Bought with:
Loriann Guzman, 3563649
RE/MAX PALM REALTY
Source: Stellar MLS,MLS#: D6145207 Originating MLS: Englewood
Originating MLS: Englewood
Facts & features
Interior
Bedrooms & bathrooms
- Bedrooms: 2
- Bathrooms: 2
- Full bathrooms: 2
Primary bedroom
- Features: Ceiling Fan(s), En Suite Bathroom, Built-in Closet
- Level: First
- Area: 182 Square Feet
- Dimensions: 13x14
Bedroom 1
- Features: Ceiling Fan(s), Built-in Closet
- Level: First
- Area: 154 Square Feet
- Dimensions: 14x11
Balcony porch lanai
- Features: Ceiling Fan(s)
- Level: First
- Area: 209 Square Feet
- Dimensions: 19x11
Kitchen
- Features: Ceiling Fan(s)
- Level: First
- Area: 140 Square Feet
- Dimensions: 14x10
Living room
- Features: Ceiling Fan(s)
- Level: First
- Area: 266 Square Feet
- Dimensions: 19x14
Heating
- Central, Electric
Cooling
- Central Air, Humidity Control
Appliances
- Included: Dishwasher, Dryer, Electric Water Heater, Range, Range Hood, Refrigerator, Washer, Water Filtration System
- Laundry: In Garage
Features
- Ceiling Fan(s), Eating Space In Kitchen
- Flooring: Ceramic Tile, Vinyl
- Windows: Window Treatments
- Has fireplace: No
Interior area
- Total structure area: 1,488
- Total interior livable area: 962 sqft
Property
Parking
- Total spaces: 1
- Parking features: Covered, Driveway, Garage Door Opener, Off Street
- Attached garage spaces: 1
- Has uncovered spaces: Yes
- Details: Garage Dimensions: 11x26
Features
- Levels: One
- Stories: 1
- Patio & porch: Covered, Enclosed, Patio, Rear Porch
- Exterior features: Awning(s), Dog Run, Rain Gutters, Sidewalk
- Pool features: Gunite, Heated, In Ground, Outside Bath Access
- Fencing: Chain Link
- Waterfront features: Lake
Lot
- Size: 10,000 Square Feet
- Dimensions: 80 x 125
- Features: In County, Level, Sidewalk
Details
- Additional structures: Kennel/Dog Run
- Parcel number: 412105260012
- Zoning: RSF3.5
- Special conditions: None
Construction
Type & style
- Home type: SingleFamily
- Property subtype: Single Family Residence
Materials
- Wood Frame
- Foundation: Slab
- Roof: Shingle
Condition
- New construction: No
- Year built: 1987
Utilities & green energy
- Sewer: Public Sewer
- Water: Public
- Utilities for property: BB/HS Internet Available, Cable Available, Public, Sewer Connected, Street Lights, Underground Utilities
Green energy
- Indoor air quality: No Smoking-Interior Buildg
Community & HOA
Community
- Features: Fishing, Lake, Association Recreation - Owned, Buyer Approval Required, Clubhouse, Deed Restrictions, Fitness Center, Pool, Sidewalks, Tennis Court(s)
- Pet fee: $0 monthly
- Subdivision: PORT CHARLOTTE SEC 095
HOA
- Has HOA: Yes
- Amenities included: Clubhouse, Fence Restrictions, Fitness Center, Optional Additional Fees, Pickleball Court(s), Pool, Recreation Facilities, Shuffleboard Court, Storage, Tennis Court(s)
- Services included: Common Area Taxes, Community Pool, Manager, Pool Maintenance, Recreational Facilities
- HOA fee: $39 monthly
- HOA name: Lori Milakeive
- HOA phone: 941-697-4443
Location
- Region: Pt Charlotte
Financial & listing details
- Price per square foot: $208/sqft
- Tax assessed value: $161,572
- Annual tax amount: $3,461
- Date on market: 12/17/2025
- Cumulative days on market: 45 days
- Listing terms: Cash,Conventional,FHA,VA Loan
- Ownership: Fee Simple
- Total actual rent: 0
- Road surface type: Paved
Price history
| Date | Event | Price |
|---|---|---|
| 3/27/2026 | Sold | $200,000-9%$208/sqft |
Source:  Stellar MLS #D6145207 Report a problem Stellar MLS #D6145207 Report a problem | ||
| 1/31/2026 | Pending sale | $219,900$229/sqft |
Source: Stellar MLS #D6145207 Report a problem | ||
| 12/17/2025 | Listed for sale | $219,900+214.1%$229/sqft |
Source: Stellar MLS #D6145207 Report a problem | ||
| 8/2/2010 | Sold | $70,000-8.5%$73/sqft |
Source: Public Record Report a problem | ||
| 2/14/2010 | Price change | $76,500-4.3%$80/sqft |
Source: FLORIDIAN REALTY SERVICES, LLC #D5776454 Report a problem | ||
| 2/3/2010 | Listed for sale | $79,900$83/sqft |
Source: FLORIDIAN REALTY SERVICES, LLC #D5776454 Report a problem | ||
Public tax history
| Year | Property taxes | Tax assessment |
|---|---|---|
| 2025 | $3,461 +10.4% | $141,832 +10% |
| 2024 | $3,136 +1.7% | $128,938 +10% |
| 2023 | $3,085 +13.9% | $117,216 +10% |
| 2022 | $2,708 +9.5% | $106,560 +10% |
| 2021 | $2,472 +6.5% | $96,873 +10% |
| 2020 | $2,322 +5.1% | $88,066 +10% |
| 2019 | $2,209 +27.2% | $80,060 +10% |
| 2018 | $1,736 | $72,782 -6.2% |
| 2017 | $1,736 +4.2% | $77,621 +29% |
| 2016 | $1,667 +5.3% | $60,150 +10% |
| 2015 | $1,582 +9.9% | $54,682 +10% |
| 2014 | $1,440 +81.8% | $49,711 +16.4% |
| 2013 | $792 +7.8% | $42,725 -5.7% |
| 2012 | $734 -4.9% | $45,310 |
| 2011 | $772 -5.4% | $45,310 -3.8% |
| 2010 | $816 -17.2% | $47,118 -22.8% |
| 2009 | $985 | $61,057 -33.3% |
| 2007 | -- | $91,588 |
| 2006 | -- | $91,588 +27.7% |
| 2005 | -- | $71,737 +7.5% |
| 2004 | -- | $66,719 |
| 2003 | -- | $66,719 +9.7% |
| 2002 | $1,314 +12.2% | $60,808 +15.5% |
| 2001 | $1,171 -1.3% | $52,661 +2.4% |
| 2000 | $1,187 | $51,444 |
Find assessor info on the county website
Neighborhood: 33981
Nearby homes
- $225,0002 bd2 ba1.1k sqft13382 Bronze Ave, Pt Charlotte, FL 33981Off Market
- $209,9992 bd2 ba1k sqft13366 Bronze Ave, Pt Charlotte, FL 33981Sold
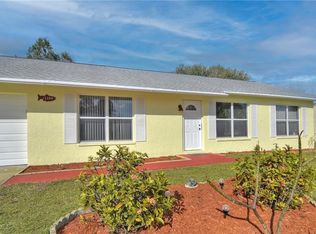
- $243,0003 bd2 ba1k sqft6256 Drucker Cir, Pt Charlotte, FL 33981Sold

- $235,0002 bd2 ba1k sqft6264 Drucker Cir, Pt Charlotte, FL 33981Sold
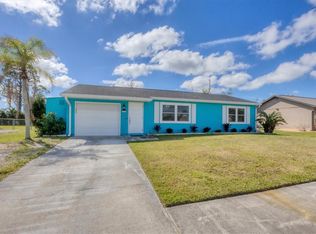
- $205,0003 bd2 ba1.1k sqft13390 Bronze Ave, Pt Charlotte, FL 33981Off Market
- $172,6003 bd2 ba1k sqft13358 Bronze Ave, Pt Charlotte, FL 33981Off Market
- $220,8003 bd2 ba1.4k sqft6248 Drucker Cir, Port Charlotte, FL 33981Off Market
- $230,3003 bd2 ba1.4k sqft6248 Drucker Cir, Pt Charlotte, FL 33981Off Market
Nearby schools
GreatSchools rating
- 6/10Myakka River Elementary SchoolGrades: PK-5Distance: 0.5 mi
- 7/10L. A. Ainger Middle SchoolGrades: 6-8Distance: 4.1 mi
- 5/10Lemon Bay High SchoolGrades: 9-12Distance: 6.4 mi
Schools provided by the listing agent
- Elementary: Myakka River Elementary
- Middle: L.A. Ainger Middle
- High: Lemon Bay High
Source: Stellar MLS. This data may not be complete. We recommend contacting the local school district to confirm school assignments for this home.
Get a cash offer in 3 minutes
Find out how much your home could sell for in as little as 3 minutes with a no-obligation cash offer.
Estimated market value
$200,200
Get a cash offer in 3 minutes
Find out how much your home could sell for in as little as 3 minutes with a no-obligation cash offer.
Estimated market value
$200,200
- Florida
- Charlotte County
- Port Charlotte
- 33981
- 13374 BRONZE AVENUE
Nearby cities
Nearby zip codes
Other Port Charlotte Topics
