Charming & Updated 2-Bed, 2-Bath Home in Gardens of Gulf Cove – Port Charlotte! Welcome to your dream Florida lifestyle! This beautifully updated 2-bedroom, 2-bath home offers a perfect blend of comfort, style, and convenience in the desirable Gardens of Gulf Cove community. With luxury vinyl floors throughout, the home feels fresh, bright, and inviting from the moment you walk in. The spacious living room is perfect for relaxing or entertaining, flowing seamlessly into a modern, chef-inspired kitchen featuring ample custom wood cabinets, a stunning backsplash, new Samsung appliances, sleek fixtures, and a kitchen island with bar seating. The sizable Florida room is complete with a unique sliding barn door and two sliding doors leading to the backyard. Retreat to the vibrant primary bedroom with a large built-in closet and enjoy the updated primary bathroom boasting a tiled walk-in shower with built-in shelving, glass door, and modern single vanity. The second bedroom is light-filled with a built-in closet, and the second bathroom offers a shower/tub combo, quartz vanity, and bright fashionable lighting. Step outside to the cozy screened lanai, perfect for sipping your morning coffee or enjoying the gentle Florida breeze. Gardens of Gulf Cove offers a lifestyle of leisure and activity, including a community pool, tennis courts, and five scenic lakes with sidewalks—ideal for wildlife watching or morning and evening walks. Whether you’re looking for relaxation or recreation, this home has it all! Don’t miss this rare opportunity to enjoy updated comfort and Florida charm in a welcoming community setting.
Sold for $235,000
$235,000
6264 Drucker Cir, Pt Charlotte, FL 33981
2beds
1,036sqft
Single Family Residence
Built in 1987
9,999 Square Feet Lot
$234,400 Zestimate®
$227/sqft
$1,783 Estimated rent
Home value
$234,400
$211,000 - $260,000
$1,783/mo
Zestimate® history
Owner options
List your home for rent
$1,783/mo
Rent Zestimate®
Find your next renter with Zillow Rental Manager. Plus, with online applications, you can quickly screen prospective tenants – for free.
$1,783/mo
Rent Zestimate®
Refinance and save
$1,729/mo
Est. payment
Refinancing to a lower rate could help reduce your monthly payments and save thousands over the life of the loan.
$1,729/mo
Est. payment
Explore your selling options
Work with a Zillow partner agent
Leverage their expertise and Zillow's premium Showcase listings to get your home seen by more buyers.
Get startedList with your own agent
Get your home in front of millions of buyers by listing it on Zillow.
Learn how to do itSell it yourself
Take full control of how buyers see your home on Zillow by listing For Sale by Owner (FSBO).
List your homeWhat's special
Modern single vanityCozy screened lanaiSizable florida roomSleek fixturesBright fashionable lightingLarge built-in closetModern chef-inspired kitchen
Zillow last checked:
Listing updated:
Listed by:
Lore Mooren 941-391-0593,
PARADISE EXCLUSIVE INC 941-698-0303,
Allyson Garcia 941-270-2890,
PARADISE EXCLUSIVE INC
Bought with:
Melissa Bennett, 3191329
FLORIDIAN REALTY SERVICES, LLC
Source: Stellar MLS,MLS#: D6145637 Originating MLS: Englewood
Originating MLS: Englewood
Facts & features
Interior
Bedrooms & bathrooms
- Bedrooms: 2
- Bathrooms: 2
- Full bathrooms: 2
Rooms
- Room types: Florida Room
Primary bedroom
- Features: Ceiling Fan(s), Exhaust Fan, Built-in Closet
- Level: First
- Area: 152.9 Square Feet
- Dimensions: 11x13.9
Bedroom 2
- Features: Ceiling Fan(s), Built-in Closet
- Level: First
- Area: 154 Square Feet
- Dimensions: 11x14
Primary bathroom
- Features: Exhaust Fan, Shower No Tub, No Closet
- Level: First
- Area: 40 Square Feet
- Dimensions: 5x8
Bathroom 2
- Features: Exhaust Fan, No Closet
- Level: First
- Area: 30 Square Feet
- Dimensions: 5x6
Balcony porch lanai
- Features: No Closet
- Level: First
- Area: 105 Square Feet
- Dimensions: 10x10.5
Florida room
- Features: Ceiling Fan(s), No Closet
- Level: First
- Area: 238 Square Feet
- Dimensions: 14x17
Kitchen
- Features: Ceiling Fan(s), Kitchen Island, No Closet
- Level: First
- Area: 140 Square Feet
- Dimensions: 14x10
Living room
- Features: Ceiling Fan(s), No Closet
- Level: First
- Area: 285 Square Feet
- Dimensions: 15x19
Heating
- Central
Cooling
- Central Air
Appliances
- Included: Dishwasher, Disposal, Dryer, Exhaust Fan, Microwave, Range, Refrigerator, Washer
- Laundry: In Garage
Features
- Ceiling Fan(s), Eating Space In Kitchen, Kitchen/Family Room Combo, Open Floorplan, Solid Surface Counters, Thermostat
- Flooring: Luxury Vinyl, Tile
- Doors: Sliding Doors
- Windows: Shades, Window Treatments
- Has fireplace: No
Interior area
- Total structure area: 1,702
- Total interior livable area: 1,036 sqft
Property
Parking
- Total spaces: 1
- Parking features: Driveway, Garage Door Opener
- Attached garage spaces: 1
- Has uncovered spaces: Yes
- Details: Garage Dimensions: 11x28
Features
- Levels: One
- Stories: 1
- Patio & porch: Covered, Enclosed, Patio, Screened, Side Porch
- Exterior features: Private Mailbox, Rain Gutters, Sidewalk
- Waterfront features: Lake
Lot
- Size: 9,999 Square Feet
- Dimensions: 80 x 125
- Features: Flood Insurance Required, Landscaped
- Residential vegetation: Mature Landscaping
Details
- Parcel number: 412105260003
- Zoning: RSF3.5
- Special conditions: None
Construction
Type & style
- Home type: SingleFamily
- Architectural style: Florida
- Property subtype: Single Family Residence
- Attached to another structure: Yes
Materials
- Stucco, Wood Frame
- Foundation: Block, Slab
- Roof: Shingle
Condition
- Completed
- New construction: No
- Year built: 1987
Utilities & green energy
- Sewer: Public Sewer
- Water: Public
- Utilities for property: BB/HS Internet Available, Cable Available, Electricity Connected, Mini Sewer, Sewer Connected, Water Connected
Community & HOA
Community
- Features: Fishing, Lake, Clubhouse, Deed Restrictions, Pool, Tennis Court(s)
- Pet fee: $0 monthly
- Subdivision: PORT CHARLOTTE SEC 095
HOA
- Has HOA: Yes
- Amenities included: Clubhouse, Pool, Shuffleboard Court, Tennis Court(s)
- HOA fee: $39 monthly
- HOA name: Gardens of Gulf Cove
- HOA phone: 941-697-4443
Location
- Region: Pt Charlotte
Financial & listing details
- Price per square foot: $227/sqft
- Tax assessed value: $173,081
- Annual tax amount: $3,603
- Date on market: 1/16/2026
- Cumulative days on market: 8 days
- Listing terms: Cash,Conventional,FHA,VA Loan
- Ownership: Fee Simple
- Total actual rent: 0
- Electric utility on property: Yes
- Road surface type: Paved
Price history
| Date | Event | Price |
|---|---|---|
| 3/2/2026 | Sold | $235,000-4.1%$227/sqft |
Source:  Stellar MLS #D6145637 Report a problem Stellar MLS #D6145637 Report a problem | ||
| 1/24/2026 | Pending sale | $245,000$236/sqft |
Source: Stellar MLS #D6145637 Report a problem | ||
| 1/16/2026 | Listed for sale | $245,000-7.5%$236/sqft |
Source: Stellar MLS #D6145637 Report a problem | ||
| 8/29/2025 | Listing removed | $265,000$256/sqft |
Source: Stellar MLS #D6140883 Report a problem | ||
| 5/13/2025 | Price change | $265,000-5%$256/sqft |
Source: Stellar MLS #D6140883 Report a problem | ||
| 5/7/2025 | Price change | $279,000-3.5%$269/sqft |
Source: Stellar MLS #D6140883 Report a problem | ||
| 3/3/2025 | Listed for sale | $289,000+1.4%$279/sqft |
Source: Stellar MLS #D6140883 Report a problem | ||
| 8/14/2023 | Sold | $285,000+79.2%$275/sqft |
Source: Public Record Report a problem | ||
| 8/29/2005 | Sold | $159,000+156.9%$153/sqft |
Source: Public Record Report a problem | ||
| 5/18/1999 | Sold | $61,900+37.6%$60/sqft |
Source: Public Record Report a problem | ||
| 8/27/1993 | Sold | $45,000$43/sqft |
Source: Public Record Report a problem | ||
Public tax history
| Year | Property taxes | Tax assessment |
|---|---|---|
| 2025 | $3,815 +5.9% | $173,081 +0.4% |
| 2024 | $3,603 +26.1% | $172,421 +70.5% |
| 2023 | $2,858 +1.4% | $101,110 -10.9% |
| 2022 | $2,819 +9.5% | $113,451 +10% |
| 2021 | $2,575 +5.3% | $103,137 +6.8% |
| 2020 | $2,444 +2.8% | $96,544 +3.8% |
| 2019 | $2,378 +26.5% | $93,003 +10% |
| 2018 | $1,880 | $84,548 +3.3% |
| 2017 | $1,880 +1.5% | $81,855 +73.1% |
| 2016 | $1,851 +113.7% | $47,289 +0.7% |
| 2015 | $866 +2.7% | $46,960 +0.8% |
| 2014 | $843 +130.3% | $46,587 +3.2% |
| 2013 | $366 +5.8% | $45,132 -5.6% |
| 2012 | $346 -57.5% | $47,826 |
| 2011 | $815 -4.8% | $47,826 -3.2% |
| 2010 | $856 -17.1% | $49,418 -22.7% |
| 2009 | $1,032 | $63,967 -32.5% |
| 2007 | -- | $94,733 |
| 2006 | -- | $94,733 +24.8% |
| 2005 | -- | $75,887 +7.2% |
| 2004 | -- | $70,807 |
| 2003 | -- | $70,807 +9.8% |
| 2002 | $1,375 +12.4% | $64,511 +15.5% |
| 2001 | $1,223 -1.3% | $55,837 +2.2% |
| 2000 | $1,239 | $54,648 |
Find assessor info on the county website
Neighborhood: 33981
Nearby homes
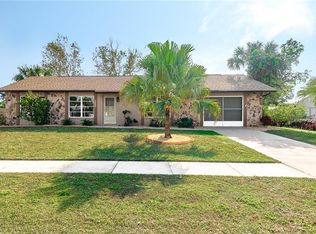
- $227,6002 bd2 ba1.2k sqft6272 Drucker Cir, Pt Charlotte, FL 33981Off Market
- $243,0003 bd2 ba1k sqft6256 Drucker Cir, Pt Charlotte, FL 33981Sold

- $209,9992 bd2 ba1k sqft13366 Bronze Ave, Pt Charlotte, FL 33981Sold
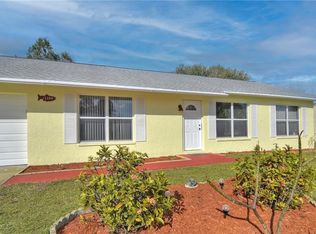
- $167,9003 bd2 ba1k sqft13358 Bronze Ave, Pt Charlotte, FL 33981Off Market

- $200,0002 bd2 ba962 sqft13374 Bronze Ave, Pt Charlotte, FL 33981Sold
- $219,1003 bd2 ba1.4k sqft6248 Drucker Cir, Port Charlotte, FL 33981Off Market
- $227,6003 bd2 ba1.4k sqft6248 Drucker Cir, Pt Charlotte, FL 33981Off Market
- $205,3003 bd2 ba1.1k sqft6265 Drucker Cir, Pt Charlotte, FL 33981Off Market
Nearby schools
GreatSchools rating
- 6/10Myakka River Elementary SchoolGrades: PK-5Distance: 0.4 mi
- 7/10L. A. Ainger Middle SchoolGrades: 6-8Distance: 4.1 mi
- 5/10Lemon Bay High SchoolGrades: 9-12Distance: 6.4 mi
Schools provided by the listing agent
- Elementary: Myakka River Elementary
- Middle: L.A. Ainger Middle
- High: Lemon Bay High
Source: Stellar MLS. This data may not be complete. We recommend contacting the local school district to confirm school assignments for this home.
Get a cash offer in 3 minutes
Find out how much your home could sell for in as little as 3 minutes with a no-obligation cash offer.
Estimated market value
$234,400
Get a cash offer in 3 minutes
Find out how much your home could sell for in as little as 3 minutes with a no-obligation cash offer.
Estimated market value
$234,400
- Florida
- Charlotte County
- Port Charlotte
- 33981
- 6264 Drucker Cir
Nearby cities
Nearby zip codes
Other Port Charlotte Topics
