Skip main navigation
Sold for $610,000
  • $610,000

    13377 Launders St, Herndon, VA 20171

    3beds
    1,510sqft
    Townhouse
    Built in 2018
    -- sqft lot
    $603,000 Zestimate®
    $404/sqft
    $3,110 Estimated rent

    Home value

    $603,000

    $573,000 - $633,000

    $3,110/mo

    Zestimate® history
    Loading
    Loading...

    Owner options

    List your home for rent

    $3,110/mo

    Rent Zestimate®

    Find your next renter with Zillow Rental Manager. Plus, with online applications, you can quickly screen prospective tenants – for free.

    Learn more

    $3,110/mo

    Rent Zestimate®

    Refinance and save

    $3,886/mo

    Est. payment

    Refinancing to a lower rate could help reduce your monthly payments and save thousands over the life of the loan.

    See today's rates

    $3,886/mo

    Est. payment

    Explore your selling options

    Work with a Zillow partner agent

    Leverage their expertise and Zillow's premium Showcase listings to get your home seen by more buyers.

    Get started

    List with your own agent

    Get your home in front of millions of buyers by listing it on Zillow.

    Learn how to do it

    Sell it yourself

    Take full control of how buyers see your home on Zillow by listing For Sale by Owner (FSBO).

    List your home

    What's special

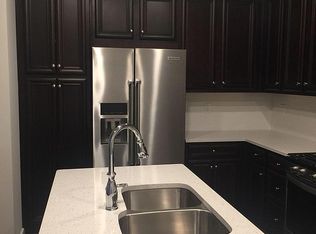
    Welcome to your dream home! This stunning 1,510 sq ft property features 3 spacious bedrooms and 2.5 baths, with over $50,000 in upgrades. Enjoy the latest in home technology with a smart home package that includes keypad door entry, smart thermostat, internet booster, and remote entry garage door. The gourmet kitchen boasts upgraded quartz countertops, sleek cabinets with smooth close functionality, and elegant pulls. The high-end KitchenAid appliance package and Pottery Barn pendant lights add a touch of sophistication, enhanced by over and under cabinet lighting and recessed lighting in the kitchen, dining, and living areas. The primary suite is a true retreat with floor-to-ceiling windows, a Pottery Barn crystal chandelier, and a luxurious marble shower with a frameless glass door. Secondary rooms feature stylish Pottery Barn ceiling fan/light fixtures. Bathrooms include raised vanity heights with quartz tops and subway tile in the secondary shower/tub combo. Convenience is key with an upstairs laundry room. Hardwood floors and stairs flow throughout the home, complemented by custom fit solar roller shades on all windows (curtains and rods do not convey). All closets feature Elfa closet systems, and the garage includes custom shelving for additional storage solutions. Any furniture/decor items are negotiable, Situated in a 52-acre mixed-use development, this community offers an onsite park with basketball courts, tennis courts, a soccer field, walking paths and a dog park. The location is highly commutable, with easy access to the toll road, metro, and IAD airport. Don't miss out on this exceptional home in a vibrant and convenient community!

    Zillow last checked:

    Listing updated:

    Listed by:

    Ray Blankenship 703-409-6492,

    Pearson Smith Realty, LLC,

    Listing Team: Blankenship Properties

    Bought with:

    Jason Cheperdak, 0226009835

    Samson Properties

    Source: Bright MLS,MLS#: VAFX2185276MLS Logo

    Facts & features

    Interior

    Bedrooms & bathrooms
    • Bedrooms: 3
    • Bathrooms: 3
    • Full bathrooms: 2
    • 1/2 bathrooms: 1
    • Main level bathrooms: 1
    Basement
    • Area: 0
    Heating
    • Forced Air, Natural Gas
    Cooling
    • Central Air, Electric
    Appliances
    • Included: Gas Water Heater
    Features
    • Has basement: No
    • Has fireplace: No
    Interior area
    • Total structure area: 1,510
    • Total interior livable area: 1,510 sqft
    • Finished area above ground: 1,510
    • Finished area below ground: 0

    Property

    Parking
    • Total spaces: 2
    • Parking features: Garage Faces Rear, Attached, Driveway
    • Attached garage spaces: 1
    • Uncovered spaces: 1
    Accessibility
    • Accessibility features: None
    Features
    • Levels: Two
    • Stories: 2
    • Pool features: None
    Details
    • Additional structures: Above Grade, Below Grade
    • Parcel number: 0163 22 0080
    • Zoning: 402
    • Special conditions: Standard

    Construction

    Type & style
    • Home type: Townhouse
    • Architectural style: Contemporary
    • Property subtype: Townhouse
    Materials
    • Brick Front
    • Foundation: Slab
    Condition
    • New construction: No
    • Year built: 2018
    Details
    • Builder model: Lafayette
    • Builder name: Pulte Homes

    Utilities & green energy

    • Sewer: Public Sewer
    • Water: Public

    Community & neighborhood

    Location
    • Region: Herndon
    • Subdivision: Metropark At Arrowbrook

    HOA & financial

    HOA
    • Has HOA: Yes
    • HOA fee: $145 monthly
    • Amenities included: Basketball Court, Jogging Path, Tot Lots/Playground, Dog Park
    • Services included: Maintenance Structure, Fiber Optics Available, Insurance, Lawn Care Front, Lawn Care Rear
    Other fees
    • Condo and coop fee: $123 monthly

    Other

    Other facts
    • Listing agreement: Exclusive Right To Sell
    • Listing terms: Cash,Conventional,FHA,VA Loan,Negotiable
    • Ownership: Condominium

    Price history

    DateEventPrice
    11/23/2024Listing removed$3,200$2/sqft
    Source: Zillow Rentals Report a problem
    11/20/2024Price change$3,200+3.2%$2/sqft
    Source: Zillow Rentals Report a problem
    11/1/2024Listed for rent$3,100$2/sqft
    Source: Zillow Rentals Report a problem
    9/26/2024Sold$610,000-0.8%$404/sqft
    Source: Bright MLS #VAFX2185276 Report a problem
    9/13/2024Pending sale$615,000$407/sqft
    Source: Bright MLS #VAFX2185276 Report a problem
    8/23/2024Contingent$615,000$407/sqft
    Source: Bright MLS #VAFX2185276 Report a problem
    8/13/2024Price change$615,000-0.8%$407/sqft
    Source: Bright MLS #VAFX2185276 Report a problem
    7/11/2024Price change$620,000-0.8%$411/sqft
    Source: Bright MLS #VAFX2185276 Report a problem
    6/14/2024Listed for sale$625,000$414/sqft
    Source: Bright MLS #VAFX2185276 Report a problem

    Public tax history

    YearProperty taxesTax assessment
    2025$6,677 +7.8%$577,590 +8%
    2024$6,196 +6.8%$534,810 +4%
    2023$5,803 +4.1%$514,240 +5.5%
    2022$5,574 $487,430 -3%
    2021-- $502,500
    2020$5,947 +1%$502,500 +1%
    2019$5,888 $497,520

    Find assessor info on the county website

    Neighborhood: 20171

    Nearby schools

    GreatSchools rating
    Schools provided by the listing agent
    • Elementary: Lutie Lewis Coates
    • Middle: Carson
    • High: Westfield
    • District: Fairfax County Public Schools

    Source: Bright MLS. This data may not be complete. We recommend contacting the local school district to confirm school assignments for this home.

    Get a cash offer in 3 minutes
    Find out how much your home could sell for in as little as 3 minutes with a no-obligation cash offer.
    Estimated market value
    $603,000
    Get a cash offer in 3 minutes
    Find out how much your home could sell for in as little as 3 minutes with a no-obligation cash offer.
    Estimated market value
    $603,000