Step into your dream home nestled in this highly sought after and serene 55+ community, where tranquility meets luxury. This meticulously crafted residence boasts a breathtaking wall-to-ceiling stone fireplace, a true centerpiece that commands attention and creates a warm, inviting atmosphere. As you cozy up by the fire, you'll be treated to panoramic views of the lush wooded area beyond, offering a tranquil retreat right in your own living space. Beyond the captivating fireplace, this home features an open and spacious layout designed for both comfort and elegance. A mix of carpet and hardwood floors flow seamlessly throughout, enhancing the natural beauty of the surroundings. The kitchen is a chef's delight, outfitted with stainless steel appliances, sleek countertops, a breakfast bar, and ample cabinet space, perfect for preparing meals and entertaining guests. Retreat to the luxurious master suite, where relaxation awaits. Pamper yourself in the spa-like ensuite bathroom, complete with a corner soaking tub and separate extra large shower. The additional bedroom offer plenty of space for guests or hobbies, while the versatile front room can be used as an office, a den or craft room. It’s a perfect quiet space for work or relaxation. Outside, enjoy the view of the screened in porch and hardscaped patio. It’s a wonderful place to simply unwind while taking in the sights and sounds of nature. Whether you're sipping your morning coffee or hosting a gathering with loved ones, the serene backdrop of the wooded area provides the perfect setting for every occasion. Located in the coveted Renaissance at Morgan Creek 55+ community, this home offers not only luxurious living but also a vibrant lifestyle filled with amenities and activities tailored to your preferences. From leisurely strolls through beautifully landscaped grounds to social gatherings at the clubhouse, there's always something to enjoy in this welcoming community. Don't miss the opportunity to make this extraordinary home yours – schedule a showing today and experience the perfect blend of comfort, luxury, and natural beauty.
Sold for $522,500
$522,500
1338 Creekside Ln, Quakertown, PA 18951
2beds
2,005sqft
Single Family Residence
Built in 2008
-- sqft lot
$554,000 Zestimate®
$261/sqft
$2,266 Estimated rent
Home value
$554,000
$526,000 - $582,000
$2,266/mo
Zestimate® history
Owner options
List your home for rent
$2,266/mo
Rent Zestimate®
Find your next renter with Zillow Rental Manager. Plus, with online applications, you can quickly screen prospective tenants – for free.
$2,266/mo
Rent Zestimate®
Refinance and save
$3,600/mo
Est. payment
Refinancing to a lower rate could help reduce your monthly payments and save thousands over the life of the loan.
$3,600/mo
Est. payment
Explore your selling options
Work with a Zillow partner agent
Leverage their expertise and Zillow's premium Showcase listings to get your home seen by more buyers.
Get startedList with your own agent
Get your home in front of millions of buyers by listing it on Zillow.
Learn how to do itSell it yourself
Take full control of how buyers see your home on Zillow by listing For Sale by Owner (FSBO).
List your homeWhat's special
Luxurious livingCraft roomVersatile front roomLuxurious master suiteBreakfast barHardwood floorsLush wooded area
Zillow last checked:
Listing updated:
Listed by:
Aaron Powell 215-896-0219,
Keller Williams Real Estate-Montgomeryville
Bought with:
Christopher Suhy, AB067262
Weichert, Realtors - Cornerstone
Source: Bright MLS,MLS#: PABU2067400
Facts & features
Interior
Bedrooms & bathrooms
- Bedrooms: 2
- Bathrooms: 2
- Full bathrooms: 2
- Main level bathrooms: 2
- Main level bedrooms: 2
Rooms
- Room types: Dining Room, Primary Bedroom, Bedroom 2, Kitchen, Breakfast Room, Study, Great Room, Primary Bathroom, Full Bath
Basement
- Area: 0
Heating
- Forced Air, Natural Gas
Cooling
- Central Air, Electric
Appliances
- Included: Electric Water Heater
- Laundry: Main Level
Features
- Has basement: No
- Number of fireplaces: 1
- Fireplace features: Stone, Gas/Propane
Interior area
- Total structure area: 2,005
- Total interior livable area: 2,005 sqft
- Finished area above ground: 2,005
- Finished area below ground: 0
Property
Parking
- Total spaces: 4
- Parking features: Garage Faces Front, Asphalt, Attached, Driveway
- Attached garage spaces: 2
- Uncovered spaces: 2
Accessibility
- Accessibility features: Accessible Hallway(s)
Features
- Levels: One
- Stories: 1
- Pool features: Community
- Has view: Yes
- View description: Trees/Woods
Details
- Additional structures: Above Grade, Below Grade
- Parcel number: 36026164
- Zoning: RA
- Special conditions: Standard
Construction
Type & style
- Home type: SingleFamily
- Architectural style: Ranch/Rambler
- Property subtype: Single Family Residence
Materials
- Frame
- Foundation: Slab
Condition
- Excellent,Very Good
- New construction: No
- Year built: 2008
Utilities & green energy
- Sewer: Public Sewer
- Water: Public
Community & HOA
Community
- Features: Pool
- Senior community: Yes
- Subdivision: Renaissance Morgan C
HOA
- Has HOA: Yes
- Amenities included: Clubhouse, Pool, Fitness Center, Shuffleboard Court, Putting Green
- Services included: Maintenance Grounds, Snow Removal, Trash, Common Area Maintenance, Lawn Care Front, Lawn Care Rear, Lawn Care Side, Pool(s)
- HOA fee: $230 monthly
- HOA name: RENAISSANCE AT MORGAN CREEK
Location
- Region: Quakertown
- Municipality: RICHLAND TWP
Financial & listing details
- Price per square foot: $261/sqft
- Tax assessed value: $29,600
- Annual tax amount: $6,185
- Date on market: 3/27/2024
- Listing agreement: Exclusive Right To Sell
- Inclusions: Fridge, Washer, & Dryer. Some Furniture And Artwork Is Negotiable.
- Ownership: Fee Simple
Price history
| Date | Event | Price |
|---|---|---|
| 5/15/2024 | Sold | $522,500+7.7%$261/sqft |
Source:  Bright MLS #PABU2067400 Report a problem Bright MLS #PABU2067400 Report a problem | ||
| 3/31/2024 | Pending sale | $485,000$242/sqft |
Source: Bright MLS #PABU2067400 Report a problem | ||
| 3/27/2024 | Listed for sale | $485,000+42.6%$242/sqft |
Source: Bright MLS #PABU2067400 Report a problem | ||
| 3/27/2020 | Sold | $340,000-2.9%$170/sqft |
Source: Public Record Report a problem | ||
| 1/30/2020 | Pending sale | $350,000$175/sqft |
Source: Keller Williams Real Estate-Montgomeryville #PABU485544 Report a problem | ||
| 12/27/2019 | Price change | $350,000-1.4%$175/sqft |
Source: Keller Williams Real Estate-Montgomeryville #PABU485544 Report a problem | ||
| 12/6/2019 | Listed for sale | $355,000+12.7%$177/sqft |
Source: Keller Williams Real Estate-Montgomeryville #PABU485544 Report a problem | ||
| 3/17/2009 | Sold | $315,000$157/sqft |
Source: Public Record Report a problem | ||
Public tax history
| Year | Property taxes | Tax assessment |
|---|---|---|
| 2025 | $6,311 | $29,600 |
| 2024 | $6,311 +2% | $29,600 |
| 2023 | $6,185 +1.6% | $29,600 |
| 2022 | $6,085 | $29,600 |
| 2021 | $6,085 | $29,600 |
| 2020 | $6,085 +6.2% | $29,600 |
| 2018 | $5,728 | $29,600 |
| 2017 | -- | $29,600 |
| 2016 | -- | $29,600 |
| 2015 | -- | $29,600 |
| 2014 | -- | $29,600 |
| 2013 | -- | $29,600 |
| 2012 | -- | $29,600 |
| 2011 | -- | $29,600 |
| 2010 | -- | $29,600 +722.2% |
| 2009 | -- | $3,600 |
| 2008 | -- | $3,600 |
| 2007 | -- | $3,600 |
| 2006 | -- | $3,600 |
Find assessor info on the county website
Neighborhood: 18951
Nearby homes
- $533,5002 bd2 ba2k sqft1342 Creekside Ln, Quakertown, PA 18951Off Market
- $533,7003 bd3 ba2.6k sqft1334 Creekside Ln, Quakertown, PA 18951Off Market
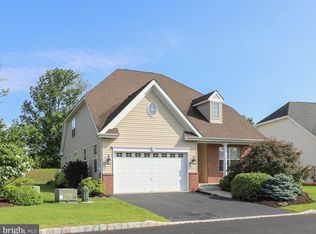
- $582,1003 bd2 ba2.4k sqft1346 Creekside Ln, Quakertown, PA 18951Off Market
- $595,5003 bd2 ba2.7k sqft1330 Creekside Ln, Quakertown, PA 18951Off Market
- $522,5002 bd2 ba2k sqft1335 Creekside Ln, Quakertown, PA 18951Off Market
- $614,1003 bd3 ba2.4k sqft1339 Creekside Ln, Quakertown, PA 18951Off Market
- $515,0003 bd3 ba2.4k sqft1350 Creekside Ln, Quakertown, PA 18951Sold
- $546,7003 bd3 ba1.6k sqft1343 Creekside Ln, Quakertown, PA 18951Off Market
Nearby schools
GreatSchools rating
- 3/106th Grade CenterGrades: 6Distance: 0.8 mi
- 6/10Quakertown Community Senior High SchoolGrades: 9-12Distance: 0.8 mi
- 4/10Strayer Middle SchoolGrades: 7-8Distance: 0.6 mi
Schools provided by the listing agent
- Elementary: Richland
- Middle: Strayer
- High: Quakertown Community Senior
- District: Quakertown Community
Source: Bright MLS. This data may not be complete. We recommend contacting the local school district to confirm school assignments for this home.
Get a cash offer in 3 minutes
Find out how much your home could sell for in as little as 3 minutes with a no-obligation cash offer.
Estimated market value
$554,000
Get a cash offer in 3 minutes
Find out how much your home could sell for in as little as 3 minutes with a no-obligation cash offer.
Estimated market value
$554,000
- Pennsylvania
- Bucks County
- Quakertown
- 18951
- 1338 Creekside Ln
Nearby cities
Nearby zip codes
Other Quakertown Topics
