THE OPEN HOUSE HAS BEEN CANCELLED. WE APOLOGIZE TO THOSE WHO WERE PLANNING TO ATTEND. Welcome to 1350 Creekside Lane in the beautiful Renaissance at Morgan Creek 55+ community. Whether you enter through the front door or the 2 car garage of this stunning single family home, you will quickly recognize that it has been cared for impeccably by its original owners since it was constructed in 2012. As you enter through the front door, you will enjoy the morning sunlight glistening off of the hardwood floors, which continue throughout much of the main level. You will first visit the sitting room or office, with its French doors and natural lighting. Whether you are entertaining guests or choosing a formal dining experience, you will appreciate the convenience of the dining room being close to the kitchen. The kitchen is highlighted by stunning granite countertops, an island, and 42" cabinets. It also leads to the composite deck and patio and your first view of the open space that is found just beyond the backyard. The spacious family room offers a two-story ceiling, plenty of natural lighting, and a view of both the loft and the open space. You will enjoy the comfort of knowing that the master bedroom, its walk-in closet, and the attached master bathroom are all located on the main level. The master bedroom is relaxing and comfortable with its tray ceiling and view of the backyard and open space. The master bathroom is highlighted by a double bowl, two-tiered vanity, a soaking tub, a separate shower, and a private toileting area. The main level is completed by a powder room and the laundry room, with its included washer and dryer. As you climb the beautiful staircase, you will enjoy the open feel of the loft and its view of the family room below. You will also find two comfortable bedrooms and another full bathroom on the upper level. The interior of the home is completed by a full basement that is spacious enough for your visitors to play, while offering plenty of storage for your keepsakes. The final highlight that we will share about 1350 Creekside Lane is the friendly community where it is located and the wonderful activities that are offered at the community's clubhouse. The clubhouse is a short walk or drive away and offers a swimming pool, a pool table, a gym, a library, and countless opportunities to interact with friends. Please schedule your showing today. You will be happy that you did.
Sold for $515,000
$515,000
1350 Creekside Ln, Quakertown, PA 18951
3beds
2,461sqft
Single Family Residence
Built in 2012
-- sqft lot
$578,000 Zestimate®
$209/sqft
$3,172 Estimated rent
Home value
$578,000
$549,000 - $607,000
$3,172/mo
Zestimate® history
Owner options
List your home for rent
$3,172/mo
Rent Zestimate®
Find your next renter with Zillow Rental Manager. Plus, with online applications, you can quickly screen prospective tenants – for free.
$3,172/mo
Rent Zestimate®
Refinance and save
$3,541/mo
Est. payment
Refinancing to a lower rate could help reduce your monthly payments and save thousands over the life of the loan.
$3,541/mo
Est. payment
Explore your selling options
Work with a Zillow partner agent
Leverage their expertise and Zillow's premium Showcase listings to get your home seen by more buyers.
Get startedList with your own agent
Get your home in front of millions of buyers by listing it on Zillow.
Learn how to do itSell it yourself
Take full control of how buyers see your home on Zillow by listing For Sale by Owner (FSBO).
List your homeWhat's special
Zillow last checked:
Listing updated:
Listed by:
Marc Levenson 610-551-5153,
Keller Williams Real Estate-Montgomeryville
Bought with:
Aaron Powell, RS326677
Keller Williams Real Estate-Montgomeryville
Source: Bright MLS,MLS#: PABU2071840
Facts & features
Interior
Bedrooms & bathrooms
- Bedrooms: 3
- Bathrooms: 3
- Full bathrooms: 2
- 1/2 bathrooms: 1
- Main level bathrooms: 2
- Main level bedrooms: 1
Rooms
- Room types: Dining Room, Primary Bedroom, Sitting Room, Bedroom 2, Bedroom 3, Kitchen, Family Room, Basement, Laundry, Loft, Bathroom 2, Primary Bathroom, Half Bath
Basement
- Area: 0
Heating
- Forced Air, Natural Gas
Cooling
- Central Air, Electric
Appliances
- Included: Microwave, Dishwasher, Disposal, Dryer, Oven, Refrigerator, Stainless Steel Appliance(s), Cooktop, Washer, Water Heater, Water Treat System, Gas Water Heater
- Laundry: Laundry Room
Features
- Ceiling Fan(s), Dining Area, Eat-in Kitchen, Kitchen Island, Primary Bath(s), Recessed Lighting, Soaking Tub, Bathroom - Tub Shower, Upgraded Countertops, Walk-In Closet(s), 2 Story Ceilings, Tray Ceiling(s)
- Flooring: Carpet, Hardwood, Vinyl, Wood
- Basement: Concrete
- Has fireplace: No
Interior area
- Total structure area: 2,461
- Total interior livable area: 2,461 sqft
- Finished area above ground: 2,461
- Finished area below ground: 0
Property
Parking
- Total spaces: 4
- Parking features: Garage Faces Front, Garage Door Opener, Attached, Driveway
- Attached garage spaces: 2
- Uncovered spaces: 2
Accessibility
- Accessibility features: None
Features
- Levels: Two
- Stories: 2
- Pool features: Community
Details
- Additional structures: Above Grade, Below Grade
- Parcel number: 36026167
- Zoning: RESIDENTIAL
- Special conditions: Standard
Construction
Type & style
- Home type: SingleFamily
- Architectural style: Colonial
- Property subtype: Single Family Residence
Materials
- Frame
- Foundation: Concrete Perimeter
Condition
- Excellent
- New construction: No
- Year built: 2012
Details
- Builder model: Fairview
Utilities & green energy
- Electric: 200+ Amp Service
- Sewer: Public Sewer
- Water: Public
- Utilities for property: Natural Gas Available
Community & HOA
Community
- Senior community: Yes
- Subdivision: Renaissance Morgan C
HOA
- Has HOA: Yes
- Amenities included: Clubhouse, Fitness Center, Pool, Putting Green, Shuffleboard Court
- Services included: Common Area Maintenance, Maintenance Grounds, Pool(s), Snow Removal, Trash
- HOA fee: $230 monthly
- HOA name: ASSOCIA MID ATLANTIC
Location
- Region: Quakertown
- Municipality: RICHLAND TWP
Financial & listing details
- Price per square foot: $209/sqft
- Tax assessed value: $36,150
- Annual tax amount: $7,553
- Date on market: 6/6/2024
- Listing agreement: Exclusive Right To Sell
- Listing terms: Cash,Conventional,FHA,USDA Loan,VA Loan
- Inclusions: The Kitchen And Basement Refrigerators, Clothes Washer And Dryer, Range, Dishwasher, Basement Shelving, And Water Softener Are Included In "as Is" Condition With No Monetary Value.
- Ownership: Fee Simple
Price history
| Date | Event | Price |
|---|---|---|
| 7/11/2024 | Sold | $515,000+1%$209/sqft |
Source:  Bright MLS #PABU2071840 Report a problem Bright MLS #PABU2071840 Report a problem | ||
| 6/8/2024 | Pending sale | $509,990$207/sqft |
Source: Bright MLS #PABU2071840 Report a problem | ||
| 6/6/2024 | Price change | $509,990-1.9%$207/sqft |
Source: Bright MLS #PABU2071840 Report a problem | ||
| 5/28/2024 | Price change | $519,900-3.7%$211/sqft |
Source: Owner Report a problem | ||
| 5/18/2024 | Listed for sale | $540,000+60.3%$219/sqft |
Source: Owner Report a problem | ||
| 11/26/2012 | Sold | $336,901$137/sqft |
Source: Public Record Report a problem | ||
Public tax history
| Year | Property taxes | Tax assessment |
|---|---|---|
| 2025 | $7,708 | $36,150 |
| 2024 | $7,708 +2% | $36,150 |
| 2023 | $7,554 +1.6% | $36,150 |
| 2022 | $7,432 | $36,150 |
| 2021 | $7,432 | $36,150 |
| 2020 | $7,432 +6.2% | $36,150 |
| 2018 | $6,996 +3% | $36,150 |
| 2017 | $6,790 | $36,150 |
| 2016 | $6,790 | $36,150 |
| 2015 | -- | $36,150 |
| 2014 | -- | $36,150 +657.9% |
| 2013 | -- | $4,770 |
| 2012 | -- | $4,770 |
| 2011 | -- | $4,770 |
| 2010 | -- | $4,770 |
| 2009 | -- | $4,770 |
| 2008 | -- | $4,770 |
| 2007 | -- | $4,770 |
| 2006 | -- | $4,770 |
Find assessor info on the county website
Neighborhood: 18951
Nearby homes
- $581,9003 bd2 ba2.4k sqft1346 Creekside Ln, Quakertown, PA 18951Off Market
- $533,5002 bd2 ba2k sqft1342 Creekside Ln, Quakertown, PA 18951Off Market
- $639,9004 bd3 ba2.7k sqft1351 Creekside Ln, Quakertown, PA 18951Sold
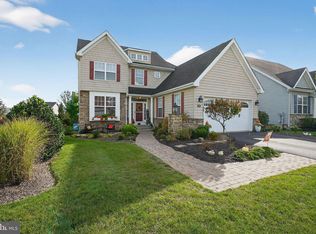
- $540,0003 bd3 ba2.6k sqft1355 Creekside Ln, Quakertown, PA 18951Sold
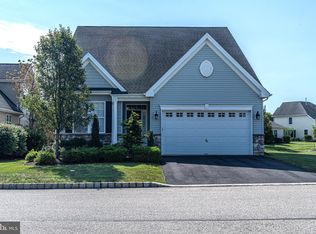
- $546,7003 bd3 ba1.6k sqft1343 Creekside Ln, Quakertown, PA 18951Off Market
- $609,5003 bd3 ba2.3k sqft1347 Creekside Ln, Quakertown, PA 18951Off Market
- $522,5002 bd2 ba2k sqft1338 Creekside Ln, Quakertown, PA 18951Sold
- $609,9003 bd3 ba2.4k sqft1339 Creekside Ln, Quakertown, PA 18951Off Market
Nearby schools
GreatSchools rating
- 3/106th Grade CenterGrades: 6Distance: 0.8 mi
- 6/10Quakertown Community Senior High SchoolGrades: 9-12Distance: 0.9 mi
- 4/10Strayer Middle SchoolGrades: 7-8Distance: 0.7 mi
Schools provided by the listing agent
- District: Quakertown Community
Source: Bright MLS. This data may not be complete. We recommend contacting the local school district to confirm school assignments for this home.
Get a cash offer in 3 minutes
Find out how much your home could sell for in as little as 3 minutes with a no-obligation cash offer.
Estimated market value
$578,000
Get a cash offer in 3 minutes
Find out how much your home could sell for in as little as 3 minutes with a no-obligation cash offer.
Estimated market value
$578,000
- Pennsylvania
- Bucks County
- Quakertown
- 18951
- 1350 Creekside Ln
Nearby cities
Nearby zip codes
Other Quakertown Topics
