Welcome to 1351 Creekside Lane, the former model home in the Renaissance at Morgan 55+ community, where every detail has been designed for ease, elegance, and harmony. From the moment you arrive, the cedar shake vinyl siding, stone accents, and a front paver patio set the stage for the refined yet effortless living inside. Sun-filled rooms with wood floors, recessed lighting and plantation shutters highlight a layout that feels both open and intimate. The updated kitchen features an elegant color palette with quartz counters, a large island, gas cooking, and under-cabinet lighting. It’s perfect for casual living and entertaining alike. Just off the vaulted living room, accented by a gas fireplace and detailed moulding, you’ll find the main-floor primary suite. This private retreat includes a tray ceiling, soaking tub, walk-in shower, and spacious walk-in closet. Upstairs, three additional bedrooms and a full bath ensure friends and family have a private, comfortable space to relax and feel at home while visiting. A private office with built-ins, two-car garage, and full basement add both storage and function to the home’s thoughtful design. Throughout the home, updated fixtures, lighting, and flooring create a fresh, cohesive style. Here, life is easy. Renaissance at Morgan offers low-maintenance living with lawn care, mulching, snow removal, and trash service included. The clubhouse, saltwater pool, gym, library, walking path, and active social scene make this a community where neighbors quickly become friends. Discover why this beautifully maintained former model home stands out from the rest. Schedule your showing today.
Sold for $639,900
$639,900
1351 Creekside Ln, Quakertown, PA 18951
4beds
2,710sqft
Single Family Residence
Built in 2005
7,784 Square Feet Lot
$655,000 Zestimate®
$236/sqft
$3,258 Estimated rent
Home value
$655,000
$609,000 - $707,000
$3,258/mo
Zestimate® history
Owner options
List your home for rent
$3,258/mo
Rent Zestimate®
Find your next renter with Zillow Rental Manager. Plus, with online applications, you can quickly screen prospective tenants – for free.
$3,258/mo
Rent Zestimate®
Refinance and save
$4,337/mo
Est. payment
Refinancing to a lower rate could help reduce your monthly payments and save thousands over the life of the loan.
$4,337/mo
Est. payment
Explore your selling options
Work with a Zillow partner agent
Leverage their expertise and Zillow's premium Showcase listings to get your home seen by more buyers.
Get startedList with your own agent
Get your home in front of millions of buyers by listing it on Zillow.
Learn how to do itSell it yourself
Take full control of how buyers see your home on Zillow by listing For Sale by Owner (FSBO).
List your homeWhat's special
Gas fireplaceTwo-car garageStone accentsCedar shake vinyl sidingQuartz countersFull basementSoaking tub
Zillow last checked:
Listing updated:
Listed by:
Kim Bartells 267-446-9114,
RE/MAX 440 - Perkasie
Bought with:
Eddie Rorrer, RS320926
RE/MAX Central - Center Valley
Source: Bright MLS,MLS#: PABU2108016
Facts & features
Interior
Bedrooms & bathrooms
- Bedrooms: 4
- Bathrooms: 3
- Full bathrooms: 2
- 1/2 bathrooms: 1
- Main level bathrooms: 2
- Main level bedrooms: 1
Rooms
- Room types: Dining Room, Bedroom 2, Bedroom 3, Kitchen, Bedroom 1, 2nd Stry Fam Rm, Sun/Florida Room, Laundry, Office, Bathroom 1, Half Bath
Bedroom 1
- Level: Main
Bedroom 1
- Level: Upper
Bedroom 2
- Level: Upper
Bedroom 3
- Level: Upper
Bathroom 1
- Level: Main
Bathroom 1
- Level: Upper
Other
- Level: Main
Dining room
- Level: Main
Half bath
- Level: Main
Kitchen
- Level: Main
Laundry
- Level: Main
Office
- Level: Main
Other
- Level: Main
Heating
- Forced Air, Natural Gas
Cooling
- Central Air, Electric
Appliances
- Included: Gas Water Heater
- Laundry: Main Level, Laundry Room
Features
- Flooring: Ceramic Tile, Wood
- Basement: Full
- Number of fireplaces: 1
- Fireplace features: Gas/Propane, Mantel(s), Other, Wood Burning
Interior area
- Total structure area: 2,710
- Total interior livable area: 2,710 sqft
- Finished area above ground: 2,710
- Finished area below ground: 0
Property
Parking
- Total spaces: 4
- Parking features: Garage Faces Front, Garage Door Opener, Asphalt, Attached, Driveway
- Attached garage spaces: 2
- Uncovered spaces: 2
Accessibility
- Accessibility features: None
Features
- Levels: Two
- Stories: 2
- Patio & porch: Deck, Patio
- Pool features: Community
Lot
- Size: 7,784 Square Feet
- Dimensions: 49.00 x 121.00
Details
- Additional structures: Above Grade, Below Grade
- Parcel number: 36056137
- Zoning: RA
- Special conditions: Standard
Construction
Type & style
- Home type: SingleFamily
- Architectural style: Colonial
- Property subtype: Single Family Residence
Materials
- Frame
- Foundation: Concrete Perimeter
- Roof: Architectural Shingle
Condition
- Excellent
- New construction: No
- Year built: 2005
Details
- Builder model: Fair Haven
- Builder name: JUDD
Utilities & green energy
- Sewer: Public Sewer
- Water: Public
Community & HOA
Community
- Features: Pool
- Senior community: Yes
- Subdivision: Renaissance Morgan C
HOA
- Has HOA: Yes
- Amenities included: Clubhouse, Common Grounds, Fitness Center, Jogging Path, Pool, Recreation Facilities, Library
- Services included: Common Area Maintenance, Maintenance Grounds, Pool(s), Recreation Facility, Snow Removal, Trash
- HOA fee: $230 monthly
- HOA name: MID ATLANTIC
Location
- Region: Quakertown
- Municipality: RICHLAND TWP
Financial & listing details
- Price per square foot: $236/sqft
- Tax assessed value: $36,300
- Annual tax amount: $7,739
- Date on market: 10/23/2025
- Listing agreement: Exclusive Right To Sell
- Inclusions: Washer, Dryer, Refrigerator, Dehumidifier In 'as-is' Condition With No Monetary Value.
- Exclusions: Curtains
- Ownership: Fee Simple
Price history
| Date | Event | Price |
|---|---|---|
| 12/18/2025 | Sold | $639,900$236/sqft |
Source:  Bright MLS #PABU2108016 Report a problem Bright MLS #PABU2108016 Report a problem | ||
| 10/30/2025 | Pending sale | $639,900$236/sqft |
Source: Bright MLS #PABU2108016 Report a problem | ||
| 10/23/2025 | Listed for sale | $639,900+43.8%$236/sqft |
Source: Bright MLS #PABU2108016 Report a problem | ||
| 2/2/2021 | Sold | $445,000-3.3%$164/sqft |
Source: Public Record Report a problem | ||
| 12/4/2020 | Pending sale | $460,000$170/sqft |
Source: Keller Williams Real Estate-Montgomeryville #PABU516560 Report a problem | ||
| 11/25/2020 | Listed for sale | $460,000+16.5%$170/sqft |
Source: Keller Williams Real Estate-Montgomeryville #PABU516560 Report a problem | ||
| 1/14/2016 | Sold | $394,900$146/sqft |
Source: Public Record Report a problem | ||
Public tax history
| Year | Property taxes | Tax assessment |
|---|---|---|
| 2025 | $7,740 | $36,300 |
| 2024 | $7,740 +2% | $36,300 |
| 2023 | $7,585 +1.6% | $36,300 |
| 2022 | $7,463 | $36,300 |
| 2021 | $7,463 | $36,300 |
| 2020 | $7,463 +6.2% | $36,300 |
| 2018 | $7,025 +3% | $36,300 |
| 2017 | $6,818 | $36,300 |
| 2016 | $6,818 | $36,300 |
| 2015 | -- | $36,300 |
| 2014 | -- | $36,300 |
| 2013 | -- | $36,300 |
| 2012 | -- | $36,300 |
| 2011 | -- | $36,300 +778.9% |
| 2010 | -- | $4,130 |
| 2009 | -- | $4,130 |
| 2008 | -- | $4,130 |
| 2007 | -- | $4,130 |
| 2006 | -- | $4,130 |
Find assessor info on the county website
Neighborhood: 18951
Nearby homes
- $540,0003 bd3 ba2.6k sqft1355 Creekside Ln, Quakertown, PA 18951Sold
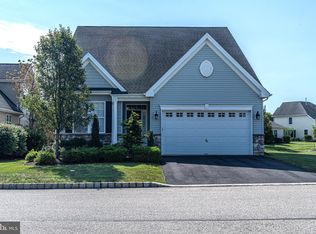
- $609,5003 bd3 ba2.3k sqft1347 Creekside Ln, Quakertown, PA 18951Off Market

- $483,6002 bd2 ba1.6k sqft1529 Turtle Creek Ln, Quakertown, PA 18951Off Market
- $595,9003 bd2 ba2.5k sqft1525 Turtle Creek Ln, Quakertown, PA 18951Off Market
- $546,7003 bd3 ba1.6k sqft1343 Creekside Ln, Quakertown, PA 18951Off Market
- $560,2003 bd3 ba2.3k sqft1101 Creekside Ln, Quakertown, PA 18951Off Market
- $472,2002 bd2 ba1.6k sqft1533 Turtle Creek Ln, Quakertown, PA 18951Off Market
- $515,0003 bd3 ba2.4k sqft1350 Creekside Ln, Quakertown, PA 18951Sold
Nearby schools
GreatSchools rating
- 3/106th Grade CenterGrades: 6Distance: 0.8 mi
- 6/10Quakertown Community Senior High SchoolGrades: 9-12Distance: 0.9 mi
- 4/10Strayer Middle SchoolGrades: 7-8Distance: 0.7 mi
Schools provided by the listing agent
- Elementary: Richland
- Middle: Strayer
- High: Quakertown
- District: Quakertown Community
Source: Bright MLS. This data may not be complete. We recommend contacting the local school district to confirm school assignments for this home.
Get a cash offer in 3 minutes
Find out how much your home could sell for in as little as 3 minutes with a no-obligation cash offer.
Estimated market value
$655,000
Get a cash offer in 3 minutes
Find out how much your home could sell for in as little as 3 minutes with a no-obligation cash offer.
Estimated market value
$655,000
- Pennsylvania
- Bucks County
- Quakertown
- 18951
- 1351 Creekside Ln
Nearby cities
Nearby zip codes
Other Quakertown Topics
