Skip main navigation
Off market
  • $429,900

    1338 Glen Abbey Way, Gray, TN 37615

    3beds
    2baths
    1,894sqft
    SingleFamily
    Built in 2013
    0.4 Acres Lot
    $429,900 Zestimate®
    $227/sqft
    $2,297 Estimated rent

    Home value

    $429,900

    $408,000 - $451,000

    $2,297/mo

    Zestimate® history
    Loading
    Loading...

    Owner options

    List your home for rent

    $2,297/mo

    Rent Zestimate®

    Find your next renter with Zillow Rental Manager. Plus, with online applications, you can quickly screen prospective tenants – for free.

    Learn more

    $2,297/mo

    Rent Zestimate®

    Refinance and save

    $2,521/mo

    Est. payment

    Refinancing to a lower rate could help reduce your monthly payments and save thousands over the life of the loan.

    See today's rates

    $2,521/mo

    Est. payment

    Explore your selling options

    Work with a Zillow partner agent

    Leverage their expertise and Zillow's premium Showcase listings to get your home seen by more buyers.

    Get started

    List with your own agent

    Get your home in front of millions of buyers by listing it on Zillow.

    Learn how to do it

    Sell it yourself

    Take full control of how buyers see your home on Zillow by listing For Sale by Owner (FSBO).

    List your home

    What's special

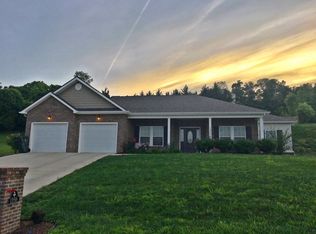
    This fabulous, like new, brick ranch home, is situated in a beautiful country setting, and right between JC and KPT. It features 3 BR /2BA, and has an Open Floor plan that is the perfect choice for one level living. From the minute you enter the front door, you will be impressed with the open design and the amount of natural light pouring into the living space. The living area has vaulted ceilings, gleaming hardwood floors, a gas fireplace and a full light door leading out onto your back deck. The split bedroom design offers both convenience and privacy. The master suite consists of a trey ceiling, a huge walk in closet, double cultured marble vanity, jetted tub and a separate shower. The formal dining room is just steps from the well-designed kitchen. The abundance of cabinets and counter space, stainless steel appliances, and bar area is every cooks dream! The oversized laundry room and two car garage complete this perfect floor plan. Desirable neighborhood for strolls, walking the dogs, and hanging out with your neighbors! All information herein deemed reliable but subject to buyer's verification.

    This property is off market, which means it's not currently listed for sale or rent on Zillow. This may be different from what's available on other websites or public sources.

    Facts & features

    Interior

    Bedrooms & bathrooms
    • Bedrooms: 3
    • Bathrooms: 2
    Heating
    • Forced air, Heat pump
    Cooling
    • Other
    Appliances
    • Included: Dishwasher, Microwave, Range / Oven
    Features
    • Flooring: Tile, Hardwood
    • Has fireplace: Yes
    Interior area
    • Total interior livable area: 1,894 sqft

    Property

    Parking
    • Total spaces: 2
    • Parking features: Garage - Attached
    Features
    • Exterior features: Vinyl, Brick
    Lot
    • Size: 0.4 Acres
    Details
    • Parcel number: 012LB01800000

    Construction

    Type & style
    • Home type: SingleFamily
    Materials
    • Foundation: Footing
    • Roof: Composition
    Condition
    • Year built: 2013

    Community & HOA

    Location
    • Region: Gray

    Financial & listing details

    • Price per square foot: $227/sqft
    • Tax assessed value: $395,000
    • Annual tax amount: $1,689

    Price history

    DateEventPrice
    3/30/2017Sold$225,000$119/sqft
    Source: TVRMLS #386987 Report a problem
    1/30/2017Listed for sale$225,000+10.8%$119/sqft
    Source: Keller Williams - Johnson City #386987 Report a problem
    1/8/2014Sold$203,000-3.3%$107/sqft
    Source: TVRMLS #334758 Report a problem
    10/30/2013Listed for sale$209,900-4.5%$111/sqft
    Source: Century 21 Legacy #334758 Report a problem
    6/12/2013Listing removed$219,900$116/sqft
    Source: Century 21 Legacy #334758 Report a problem
    6/1/2013Price change$219,900-4.3%$116/sqft
    Source: REALTY EXECUTIVES JOHNSON CITY #327824 Report a problem
    3/3/2013Price change$229,900-4.2%$121/sqft
    Source: REALTY EXECUTIVES JOHNSON CITY #327824 Report a problem
    12/20/2012Listed for sale$239,900$127/sqft
    Source: REALTY EXECUTIVES JOHNSON CITY #327824 Report a problem

    Public tax history

    YearProperty taxesTax assessment
    2025$1,689 $98,750
    2024$1,689 +40.4%$98,750 +76.5%
    2023$1,203 $55,950
    2022$1,203 $55,950
    2021$1,203 $55,950
    2020$1,203 $55,950
    2019$1,203 $55,950 +3.3%
    2018-- $54,175
    2017$1,289 $54,175
    2016$1,289 +20.2%$54,175
    2015$1,073 $54,175
    2014$1,073 $54,175
    2013-- $54,175 +564.7%
    2011$156 $8,150
    2010$156 $8,150
    2009$156 $8,150
    2008-- $8,150 +1.9%
    2007$188 +17.5%$8,000
    2006$160 $8,000
    Find assessor info on the county website

    Neighborhood: Oak Grove

    Nearby schools

    GreatSchools rating
    Schools provided by the listing agent
    • Elementary: BOONES CREEK
    • Middle: BOONES CREEK
    • High: DANIEL BOONE

    Source: The MLS. This data may not be complete. We recommend contacting the local school district to confirm school assignments for this home.

    Get a cash offer in 3 minutes
    Find out how much your home could sell for in as little as 3 minutes with a no-obligation cash offer.
    Estimated market value
    $429,900
    Get a cash offer in 3 minutes
    Find out how much your home could sell for in as little as 3 minutes with a no-obligation cash offer.
    Estimated market value
    $429,900