Skip main navigation
Off market
  • $495,600

    1356 Glen Abbey Way, Johnson City, TN 37615

    4beds
    2,494sqft
    SingleFamily
    Built in 2012
    0.44 Acres Lot
    $495,600 Zestimate®
    $199/sqft
    $2,649 Estimated rent

    Home value

    $495,600

    $471,000 - $520,000

    $2,649/mo

    Zestimate® history
    Loading
    Loading...

    Owner options

    List your home for rent

    $2,649/mo

    Rent Zestimate®

    Find your next renter with Zillow Rental Manager. Plus, with online applications, you can quickly screen prospective tenants – for free.

    Learn more

    $2,649/mo

    Rent Zestimate®

    Refinance and save

    $2,898/mo

    Est. payment

    Refinancing to a lower rate could help reduce your monthly payments and save thousands over the life of the loan.

    See today's rates

    $2,898/mo

    Est. payment

    Explore your selling options

    Work with a Zillow partner agent

    Leverage their expertise and Zillow's premium Showcase listings to get your home seen by more buyers.

    Get started

    List with your own agent

    Get your home in front of millions of buyers by listing it on Zillow.

    Learn how to do it

    Sell it yourself

    Take full control of how buyers see your home on Zillow by listing For Sale by Owner (FSBO).

    List your home

    What's special

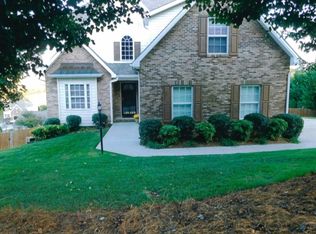
    Better than new! Sellers have added a heated/cooled sunroom, beautiful tile backsplash in the kitchen, a Kitchen island with granite top, custom shelving in the Master closet, plantation shutters and wood blinds, a 6x7 Leonard outbuilding, a new deck, new privacy fence and extensive landscaping. This one level home is ready for new owners and priced well below the cost of new construction with many of the upgrades-stainless, granite, hardwood, tile, etc. If you like to entertain, you will love this layout. The spacious Kitchen is fully equipped with stainless appliances, lots of cabinet and counter space an eat-in area and a formal Dining area. The large Living Room is complete with hardwood flooring and there is also a formal Living Room or office. The Master Suite offers a jetted tub, double vanities, a separate shower and walk-in closet. This home is perfect for someone wanting the convenience of one level living. Convenient to all of the Tri-Cities. All information deemed reliable. Buyer to verify.

    This property is not currently displayed as for sale or rent on Zillow. This may be different from what's on other websites or public sources.
    Facts & features

    Interior

    Bedrooms & bathrooms
    • Bedrooms: 4
    • Bathrooms: 2
    • Full bathrooms: 2
    Heating
    • Other
    Features
    • Counters-Granite, Kitchen Island, Walk In Closet(s), Eat In Kitchen, Master BR on Main, Window Treatment-All, Garage Door Opener(s), Washer/Dryer Connection
    • Flooring: Carpet, Concrete
    Interior area
    • Total interior livable area: 2,494 sqft

    Property

    Parking
    • Parking features: Garage - Attached
    Features
    • Exterior features: Brick
    Lot
    • Size: 0.44 Acres
    Details
    • Parcel number: 012LB01900000

    Construction

    Type & style
    • Home type: SingleFamily
    Materials
    • Foundation: Footing
    • Roof: Composition
    Condition
    • Year built: 2012

    Community & HOA

    Location
    • Region: Johnson City

    Financial & listing details

    • Price per square foot: $199/sqft
    • Tax assessed value: $452,800
    • Annual tax amount: $1,936

    Price history

    DateEventPrice
    6/12/2018Sold$260,000-1.9%$104/sqft
    Source: TVRMLS #404364 Report a problem
    4/27/2018Pending sale$265,000$106/sqft
    Source: KW JOHNSON CITY #404364 Report a problem
    4/12/2018Listed for sale$265,000+10.5%$106/sqft
    Source: KW JOHNSON CITY #404364 Report a problem
    6/10/2013Sold$239,900$96/sqft
    Source: TVRMLS #327711 Report a problem
    12/15/2012Listed for sale$239,900$96/sqft
    Source: RE/MAX CHECKMATE INC REALTORS #327711 Report a problem

    Public tax history

    YearProperty taxesTax assessment
    2025$1,936 $113,200
    2024$1,936 +32.6%$113,200 +66.7%
    2023$1,460 $67,900
    2022$1,460 $67,900
    2021$1,460 $67,900
    2020$1,460 $67,900
    2019$1,460 $67,900 +6.5%
    2018-- $63,775
    2017$1,518 $63,775
    2016$1,518 +20.2%$63,775
    2015$1,263 $63,775
    2014$1,263 $63,775
    2013-- $63,775 +682.5%
    2011$156 $8,150
    2010$156 $8,150
    2009$156 $8,150
    2008-- $8,150 +1.9%
    2007$188 +17.5%$8,000
    2006$160 $8,000
    Find assessor info on the county website

    Neighborhood: Oak Grove

    Nearby schools

    GreatSchools rating
    Schools provided by the listing agent
    • Elementary: BOONES CREEK
    • Middle: BOONES CREEK
    • High: DANIEL BOONE

    Source: The MLS. This data may not be complete. We recommend contacting the local school district to confirm school assignments for this home.

    Get a cash offer in 3 minutes
    Find out how much your home could sell for in as little as 3 minutes with a no-obligation cash offer.
    Estimated market value
    $495,600
    Get a cash offer in 3 minutes
    Find out how much your home could sell for in as little as 3 minutes with a no-obligation cash offer.
    Estimated market value
    $495,600