Million-Dollar Mountain & City Views! Perched high on the ridge above Corrales, this stunning, move-in-ready home showcases sweeping panoramic views of the Sandia Mountains, city lights, and surrounding landscape, creating an unforgettable backdrop for everyday living. Home offers 2,070 square feet with 3 bedrooms, 2.5 bathrooms, and an attached 2-car garage. Inviting living space is rich with Southwestern character, showcasing hand-carved vigas, a beautiful wood-beamed ceiling, a striking wagon wheel chandelier and easy-to-maintain flooring. Spacious kitchen offers ample cabinetry and countertop space, along with stainless steel double ovens, a gas cooktop, dishwasher, and refrigerator. An adjoining dining area provides the perfect setting for everyday meals and gathering with family and friends. The spacious owner's suite offers a relaxing private retreat, complete with a cozy gas fireplace and ensuite bath featuring dual sinks, a large soaking tub, separate walk-in shower, and generous walk-in closet. Step outside to the fully walled backyard, where stunning views provide a beautiful backdrop for outdoor living and a large patio.
For sale
$339,990
1338 Mountain Vista Dr SE, Rio Rancho, NM 87124
3beds
1,716sqft
Single Family Residence
Built in 2006
9,147 Square Feet Lot
$337,500 Zestimate®
$198/sqft
$-- HOA
What's special
Easy-to-maintain flooringStriking wagon wheel chandelierGenerous walk-in closetLarge soaking tubSeparate walk-in showerFully walled backyardLarge patio
- 1 day
- 450
- 45
Likely to sell faster than
Zillow last checked:
Listing updated:
Listed by:
Joseph E Maez 505-515-1719,
The Maez Group 505-718-4980
Source: SWMLS,MLS#: 1110361
Facts & features
Interior
Bedrooms & bathrooms
- Bedrooms: 3
- Bathrooms: 3
- Full bathrooms: 2
- 1/2 bathrooms: 1
Primary bedroom
- Level: Main
- Area: 207.2
- Dimensions: 14.8 x 14
Bedroom 2
- Level: Upper
- Area: 127.2
- Dimensions: 10.6 x 12
Bedroom 3
- Level: Upper
- Area: 140
- Dimensions: 10 x 14
Dining room
- Level: Main
- Area: 144
- Dimensions: 14.4 x 10
Kitchen
- Level: Main
- Area: 140
- Dimensions: 10 x 14
Living room
- Level: Main
- Area: 273.6
- Dimensions: 18 x 15.2
Heating
- Central, Forced Air, Natural Gas
Cooling
- Refrigerated
Appliances
- Included: Built-In Gas Range, Cooktop, Double Oven, Dishwasher, Disposal, Refrigerator
- Laundry: Washer Hookup, Electric Dryer Hookup, Gas Dryer Hookup
Features
- Beamed Ceilings, Bookcases, Ceiling Fan(s), Dual Sinks, Family/Dining Room, Great Room, Garden Tub/Roman Tub, High Ceilings, Loft, Living/Dining Room, Multiple Living Areas, Main Level Primary, Separate Shower, Cable TV, Water Closet(s), Walk-In Closet(s)
- Flooring: Carpet, Tile
- Windows: Double Pane Windows, Insulated Windows
- Has basement: No
- Number of fireplaces: 1
- Fireplace features: Gas Log, Kiva
Interior area
- Total structure area: 1,716
- Total interior livable area: 1,716 sqft
Property
Parking
- Total spaces: 2
- Parking features: Attached, Garage
- Attached garage spaces: 2
Accessibility
- Accessibility features: None
Features
- Levels: One
- Stories: 1
- Patio & porch: Covered, Patio
- Exterior features: Private Yard
- Fencing: Wall
- Has view: Yes
Lot
- Size: 9,147 Square Feet
- Features: Landscaped, Views
Details
- Parcel number: 1014068147092
- Zoning description: R-1
Construction
Type & style
- Home type: SingleFamily
- Architectural style: Pueblo
- Property subtype: Single Family Residence
Materials
- Frame, Stucco
- Foundation: Slab
- Roof: Bitumen
Condition
- Resale
- New construction: No
- Year built: 2006
Details
- Builder name: Centex
Utilities & green energy
- Sewer: Public Sewer
- Water: Public
- Utilities for property: Cable Available, Electricity Connected, Natural Gas Connected, Sewer Connected, Water Connected
Green energy
- Energy generation: None
Community & HOA
Community
- Security: Smoke Detector(s)
- Subdivision: Desert Ridge
Location
- Region: Rio Rancho
Financial & listing details
- Price per square foot: $198/sqft
- Tax assessed value: $209,964
- Annual tax amount: $2,522
- Date on market: 9/3/2026
- Listing terms: Cash,Conventional,FHA,VA Loan
- Road surface type: Paved
Estimated market value
$337,500
$321,000 - $354,000
$2,389/mo
Price history
| Date | Event | Price |
|---|---|---|
| 9/3/2026 | Listed for sale | $339,990+42.3%$198/sqft |
Source:  SWMLS #1110361 Report a problem SWMLS #1110361 Report a problem | ||
| 6/13/2018 | Sold | -- |
Source: SWMLS #912875 Report a problem | ||
| 5/21/2018 | Pending sale | $239,000$139/sqft |
Source: Keller Williams Realty Albuquerque #912875 Report a problem | ||
| 5/4/2018 | Price change | $239,000-0.4%$139/sqft |
Source: Keller Williams Realty Albuquerque #912875 Report a problem | ||
| 3/23/2018 | Listed for sale | $240,000$140/sqft |
Source: Keller Williams Realty Albuquerque #912875 Report a problem | ||
| 3/10/2018 | Pending sale | $240,000$140/sqft |
Source: Keller Williams Realty Albuquerque #912875 Report a problem | ||
| 3/8/2018 | Listed for sale | $240,000$140/sqft |
Source: Keller Williams Realty #912875 Report a problem | ||
Public tax history
| Year | Property taxes | Tax assessment |
|---|---|---|
| 2025 | $2,442 -0.3% | $69,988 +3% |
| 2024 | $2,449 +2.6% | $67,950 +3% |
| 2023 | $2,386 +1.9% | $65,971 +3% |
| 2022 | $2,341 +0.8% | $64,049 +3% |
| 2021 | $2,323 | $62,184 |
| 2020 | $2,323 -0.7% | $62,184 |
| 2019 | $2,339 +13% | $62,184 +6.2% |
| 2018 | $2,071 -6.9% | $58,534 +3% |
| 2017 | $2,224 | $56,829 |
| 2016 | $2,224 +2.1% | $56,829 |
| 2014 | $2,179 | $56,829 -16.1% |
| 2013 | $2,179 | $67,750 -70% |
| 2011 | -- | $225,834 |
Find assessor info on the county website
Monthly payment
Est. payment
Payment breakdown
Explore the cost of this home by adjusting the details. Changes won't be saved.Climate risks
Neighborhood: 87124
- $478,0004 bd3 ba2.7k sqft1334 Mountain Vista Dr SE, Rio Rancho, NM 87124Off Market
- $362,4003 bd2 ba1.9k sqft1342 Mountain Vista Dr SE, Rio Rancho, NM 87124Off Market
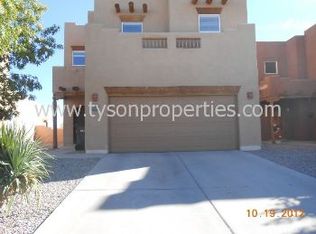
- $--3 bd3 ba2.3k sqft1346 Mountain Vista Dr SE, Rio Rancho, NM 87124Sold
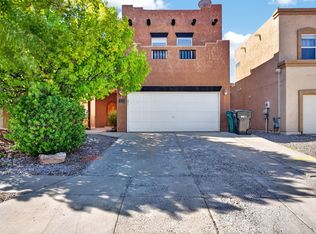
- $494,9005 bd3 ba2.8k sqft1330 Mountain Vista Dr SE, Rio Rancho, NM 87124Off Market
Similar homes
- $--3 bd2 ba1.4k sqft4461 9th Ave NE, Rio Rancho, NM 87124AuctionAuction.com 2
- $325,0003 bd2 ba1.5k sqft4913 Chromium Dr NE, Rio Rancho, NM 87124For Sale
 MLS ID #1110413, The Venegas Group, Keller Williams Realty. SWMLS
 - $310,0002 bd2 ba1k sqft4405 Desert Chicory Ct SE, Rio Rancho, NM 87124For Sale
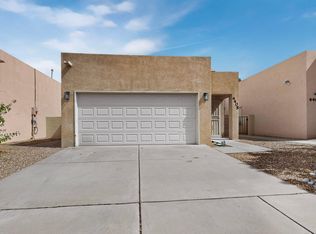 MLS ID #1109895, Nancy Sharon Apodaca, Keller Williams Realty. SWMLS
 - $350,0004 bd3 ba1.9k sqft868 Campfire Rd SE, Rio Rancho, NM 87124For Sale
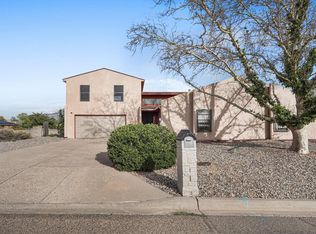 MLS ID #1110129, K2 Omni Group, EXP Realty, LLC. SWMLS
