Skip main navigation
Sold
  • Price Unknown

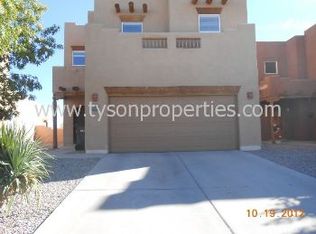
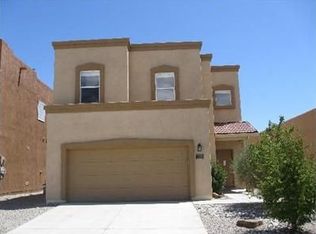
    1346 Mountain Vista Dr SE, Rio Rancho, NM 87124

    3beds
    2,316sqft
    Single Family Residence
    Built in 2006
    5,662 Square Feet Lot
    $384,200 Zestimate®
    $--/sqft
    $2,535 Estimated rent

    Home value

    $384,200

    $353,000 - $415,000

    $2,535/mo

    Zestimate® history
    Loading
    Loading...

    Owner options

    List your home for rent

    $2,535/mo

    Rent Zestimate®

    Find your next renter with Zillow Rental Manager. Plus, with online applications, you can quickly screen prospective tenants – for free.

    Learn more

    $2,535/mo

    Rent Zestimate®

    Refinance and save

    Refinancing to a lower rate could help reduce your monthly payments and save thousands over the life of the loan.

    See today's rates

    Explore your selling options

    Work with a Zillow partner agent

    Leverage their expertise and Zillow's premium Showcase listings to get your home seen by more buyers.

    Get started

    List with your own agent

    Get your home in front of millions of buyers by listing it on Zillow.

    Learn how to do it

    Sell it yourself

    Take full control of how buyers see your home on Zillow by listing For Sale by Owner (FSBO).

    List your home

    What's special

    Fresh paint throughoutNew carpetIncredible viewsAwesome covered patio
    Come take a look at this well-maintained home with incredible VIEWS! Turnkey ready with plenty of space to grow, this move-in-ready gem boasts new carpet and fresh paint throughout. The backyard is perfect for fun family BBQs, featuring an awesome covered patio and those stunning views you'll never get tired of. Located in the desirable Vista neighborhood with easy access to schools, parks, and shopping. Don't miss this one--schedule your showing today!

    Zillow last checked:

    Listing updated:

    Listed by:

    Max Gallegos 505-366-4486,

    Realty One of New Mexico

    Bought with:

    Jonathan P Tenorio, 50026

    Keller Williams Realty

    Source: SWMLS,MLS#: 1102517MLS Logo

    Facts & features

    Interior

    Bedrooms & bathrooms
    • Bedrooms: 3
    • Bathrooms: 3
    • Full bathrooms: 2
    • 1/2 bathrooms: 1
    Primary bedroom
    • Level: Upper
    • Area: 267.9
    • Dimensions: 19 x 14.1
    Kitchen
    • Level: Main
    • Area: 121
    • Dimensions: 11 x 11
    Living room
    • Level: Main
    • Area: 374.4
    • Dimensions: 18 x 20.8
    Heating
    • Natural Gas
    Cooling
    • Refrigerated
    Appliances
    • Included: Double Oven, Dishwasher, Disposal, Microwave, Refrigerator, Water Softener Owned
    • Laundry: Washer Hookup, Electric Dryer Hookup, Gas Dryer Hookup
    Features
    • Ceiling Fan(s), Dual Sinks, Great Room, Garden Tub/Roman Tub, High Ceilings, High Speed Internet, Separate Shower, Walk-In Closet(s)
    • Flooring: Carpet, Tile
    • Windows: Vinyl
    • Has basement: No
    • Number of fireplaces: 2
    Interior area
    • Total structure area: 2,316
    • Total interior livable area: 2,316 sqft

    Property

    Parking
    • Total spaces: 2
    • Parking features: Garage
    • Garage spaces: 2
    Features
    • Levels: Two
    • Stories: 2
    • Patio & porch: Covered, Patio
    Lot
    • Size: 5,662 Square Feet
    • Features: Lawn, Xeriscape
    Details
    • Parcel number: 1014068138092
    • Zoning description: R-1

    Construction

    Type & style
    • Home type: SingleFamily
    • Architectural style: Pueblo
    • Property subtype: Single Family Residence
    Materials
    • Frame, Stucco
    • Roof: Flat
    Condition
    • Resale
    • New construction: No
    • Year built: 2006
    Details
    • Builder name: Centex

    Utilities & green energy

    • Sewer: Public Sewer
    • Water: Public
    • Utilities for property: Cable Available, Electricity Connected, Natural Gas Connected, Phone Available, Sewer Connected, Water Connected
    Green energy
    • Energy generation: None
    • Water conservation: Water-Smart Landscaping

    Community & HOA

    Community
    • Security: Smoke Detector(s)
    • Subdivision: Desert Ridge
    Location
    • Region: Rio Rancho

    Financial & listing details

    • Tax assessed value: $201,373
    • Annual tax amount: $2,419
    • Date on market: 4/29/2026
    • Cumulative days on market: 71 days
    • Listing terms: Cash,Conventional,FHA,VA Loan

    Price history

    DateEventPrice
    8/5/2026Sold--
    Source: SWMLS #1102517 Report a problem
    7/9/2026Pending sale$384,000$166/sqft
    Source: SWMLS #1102517 Report a problem
    7/2/2026Price change$384,000-1.3%$166/sqft
    Source: SWMLS #1102517 Report a problem
    6/10/2026Price change$389,000-2.5%$168/sqft
    Source: SWMLS #1102517 Report a problem
    5/14/2026Price change$399,000-2.7%$172/sqft
    Source: SWMLS #1102517 Report a problem
    4/29/2026Listed for sale$410,000$177/sqft
    Source: SWMLS #1102517 Report a problem

    Public tax history

    YearProperty taxesTax assessment
    2025$2,342 -0.3%$67,124 +3%
    2024$2,349 +2.6%$65,169 +3%
    2023$2,288 +1.9%$63,271 +3%
    2022$2,245 +0.8%$61,429 +3%
    2021$2,228 $59,640
    2020$2,228 -0.7%$59,640
    2019$2,244 +9.5%$59,640 +3%
    2018$2,049 -6.9%$57,903 +3%
    2017$2,200 $56,216
    2016$2,200 +2.1%$56,216
    2014$2,155 $56,216
    2013$2,155 $56,216
    Find assessor info on the county website

    Neighborhood: 87124

    Nearby schools

    GreatSchools rating
    Get a cash offer in 3 minutes
    Find out how much your home could sell for in as little as 3 minutes with a no-obligation cash offer.
    Estimated market value
    $384,200
    Get a cash offer in 3 minutes
    Find out how much your home could sell for in as little as 3 minutes with a no-obligation cash offer.
    Estimated market value
    $384,200