Perched at approximately 2,000 feet in elevation, this exceptional mountain retreat captures sweeping mountain vista views and the tranquil soundtrack of Gap Creek, highlighted by a striking 30-foot natural waterfall along the property. Encompassing 3.9 private acres and bordering 79 protected acres, the setting offers remarkable privacy, combined with preserved natural beauty. Upon entry, the residence unfolds with warmth and architectural intention. Eleven foot heart-of-pine floors sourced from the late 1800’s, and reclaimed maple countertops dating to the 1890’s create a sense of heritage and authenticity throughout. Natural light filters through thoughtfully placed windows and French doors, drawing the outdoors in and enhancing the home’s inviting ambiance. Unique architectural details—including charming porthole accents, a hidden door for storage seamlessly integrated into the mudroom, custom built-ins, and breeze doors with screened transoms—offer both character and function. The interiors feel curated yet comfortable, blending mountain craftsmanship with timeless design. Designed by Historical Concepts, renowned for their skill in combining traditional with vernacular architecture, and built in 2008 by Bluestone Construction, the home reflects architectural integrity and enduring quality. The kitchen balances beauty and performance with Thermador appliances, including a six-burner gas range, complemented by a farm sink, secondary hand sink, and a glass pass-through cabinet window. A built-in desk positioned between the kitchen and primary suite creates an ideal office nook. Living and entertaining spaces transition seamlessly outdoors to a screened porch featuring an outdoor stone fireplace with iron tie ceiling accents. Three sets of French doors open to the extended rear deck, rebuilt with TREX decking, welcoming mountain breezes and layered views. Outdoor living areas are perfectly positioned to capture the soothing, rhythmic sounds of the nearby waterfall, creating a peaceful backdrop for relaxing mornings and serene mountain evenings. A private guest wing offers its own entrance, creating a comfortable and secluded retreat for visitors. This wing features generously sized guest suites with board and batten walls and thoughtfully curated finishes, blending character with privacy while remaining connected to the main home. A newly constructed stone bridge provides a classic and welcoming private entrance to the guest wing. Separate from the main residence, a charming guest house provides additional flexibility for extended stays, an art studio, office, or workout space. Accessible by a stone walkway, as well as a dedicated golf cart path, the guest house enhances the estate’s versatility and sense of retreat. Its private patio captures truly spectacular mountain views, offering a stunning vantage point to relax, entertain, and take in the natural beauty that surrounds the property. Significant recent updates ensure turnkey confidence. The roof on both the main home and guest house was replaced in 2026. HVAC systems were updated in 2023, and a new driveway was installed in 2025. Gutters were added and the stone grilling patio was redone in 2024. The exteriors of both the home and guest house were repainted in 2025, and the screened porch was recently refreshed. The sellers will be passing along most of the furnishings to make this truly a home to enjoy right away. This is a rare convergence of architectural pedigree, thoughtful updates, natural preservation, and elevated mountain living—crafted for those who value privacy, authenticity, and enduring design. A membership to the Cliffs seven private communities is available for purchase.
Sold for $1,925,000
$1,925,000
1338 Panther Park Trl, Travelers Rest, SC 29690
4beds
3,489sqft
Single Family Residence, Residential
Built in 2008
3.96 Acres Lot
$1,933,200 Zestimate®
$552/sqft
$3,762 Estimated rent
Home value
$1,933,200
Estimated sales range
Not available
$3,762/mo
Zestimate® history
Owner options
List your home for rent
$3,762/mo
Rent Zestimate®
Find your next renter with Zillow Rental Manager. Plus, with online applications, you can quickly screen prospective tenants – for free.
$3,762/mo
Rent Zestimate®
Refinance and save
$8,956/mo
Est. payment
Refinancing to a lower rate could help reduce your monthly payments and save thousands over the life of the loan.
$8,956/mo
Est. payment
Explore your selling options
Work with a Zillow partner agent
Leverage their expertise and Zillow's premium Showcase listings to get your home seen by more buyers.
Get startedList with your own agent
Get your home in front of millions of buyers by listing it on Zillow.
Learn how to do itSell it yourself
Take full control of how buyers see your home on Zillow by listing For Sale by Owner (FSBO).
List your homeWhat's special
Sweeping mountain vista viewsInviting ambianceFarm sinkUnique architectural detailsCharming porthole accentsCustom built-insNew driveway
Zillow last checked:
Listing updated:
Listed by:
James Patton 864-420-0003,
Cliffs Realty Sales SC, LLC
Bought with:
James Patton
Cliffs Realty Sales SC, LLC
Source: Greater Greenville AOR,MLS#: 1582415
Facts & features
Interior
Bedrooms & bathrooms
- Bedrooms: 4
- Bathrooms: 5
- Full bathrooms: 4
- 1/2 bathrooms: 1
- Main level bathrooms: 3
- Main level bedrooms: 3
Rooms
- Room types: Laundry, Other/See Remarks, Breakfast Area
Primary bedroom
- Area: 288
- Dimensions: 16 x 18
Bedroom 2
- Area: 252
- Dimensions: 14 x 18
Bedroom 3
- Area: 238
- Dimensions: 14 x 17
Bedroom 4
- Area: 418
- Dimensions: 22 x 19
Primary bathroom
- Features: Double Sink, Full Bath, Shower-Separate, Tub-Garden, Tub-Separate, Walk-In Closet(s)
- Level: Main
Dining room
- Area: 242
- Dimensions: 11 x 22
Family room
- Area: 575
- Dimensions: 23 x 25
Kitchen
- Area: 352
- Dimensions: 16 x 22
Heating
- Electric, Forced Air
Cooling
- Central Air, Electric
Appliances
- Included: Gas Cooktop, Dishwasher, Disposal, Dryer, Free-Standing Gas Range, Refrigerator, Washer, Gas Oven, Wine Cooler, Double Oven, Microwave, Range Hood, Electric Water Heater, Water Heater
- Laundry: Sink, 1st Floor, Walk-in, Electric Dryer Hookup, Multiple Hookups, Stackable Accommodating, Washer Hookup, Laundry Room
Features
- Bookcases, High Ceilings, Ceiling Fan(s), Vaulted Ceiling(s), Granite Counters, Open Floorplan, Soaking Tub, Walk-In Closet(s), Wet Bar, Countertops-Other, Pantry, Radon System
- Flooring: Wood
- Windows: Insulated Windows, Window Treatments
- Basement: None
- Attic: Storage
- Number of fireplaces: 2
- Fireplace features: Screen, Wood Burning, Masonry, Outside
Interior area
- Total structure area: 3,489
- Total interior livable area: 3,489 sqft
Property
Parking
- Total spaces: 2
- Parking features: Attached, Garage Door Opener, Workshop in Garage, Yard Door, Key Pad Entry, Driveway, Parking Pad, Paved, Shared Driveway
- Attached garage spaces: 2
- Has uncovered spaces: Yes
Features
- Levels: One
- Stories: 1
- Patio & porch: Deck, Patio, Front Porch, Screened
- Exterior features: Outdoor Fireplace, Water Feature
- Spa features: Community
- Has view: Yes
- View description: Mountain(s)
- Waterfront features: Creek
Lot
- Size: 3.96 Acres
- Features: Mountain, Sloped, Few Trees, Wooded, 2 - 5 Acres
Details
- Parcel number: 0664120100600
- Other equipment: Dehumidifier
Construction
Type & style
- Home type: SingleFamily
- Architectural style: Ranch,Other
- Property subtype: Single Family Residence, Residential
Materials
- Wood Siding, Other
- Foundation: Crawl Space
- Roof: Architectural,Composition,Metal
Condition
- Year built: 2008
Details
- Builder name: Bluestone Construction
Utilities & green energy
- Sewer: Septic Tank
- Water: Public
- Utilities for property: Cable Available, Underground Utilities
Community & HOA
Community
- Features: Clubhouse, Common Areas, Fitness Center, Gated, Golf, Street Lights, Recreational Path, Playground, Pool, Security Guard, Sidewalks, Tennis Court(s), Other, Dog Park, Neighborhood Lake/Pond, Walking Trails, Community Center
- Security: Smoke Detector(s)
- Subdivision: Cliffs Valley
HOA
- Has HOA: Yes
- Services included: Security, Street Lights, By-Laws, Restrictive Covenants
Location
- Region: Travelers Rest
Financial & listing details
- Price per square foot: $552/sqft
- Tax assessed value: $1,572,560
- Annual tax amount: $28,897
- Date on market: 2/20/2026
Price history
| Date | Event | Price |
|---|---|---|
| 4/9/2026 | Sold | $1,925,000+1.9%$552/sqft |
Source:  Greater Greenville AOR #1582415 Report a problem Greater Greenville AOR #1582415 Report a problem | ||
| 3/16/2026 | Pending sale | $1,890,000$542/sqft |
Source: Greater Greenville AOR #1582415 Report a problem | ||
| 3/1/2026 | Contingent | $1,890,000$542/sqft |
Source: Greater Greenville AOR #1582415 Report a problem | ||
| 2/20/2026 | Listed for sale | $1,890,000+16.3%$542/sqft |
Source: Greater Greenville AOR #1582415 Report a problem | ||
| 8/9/2021 | Sold | $1,625,000+3.2%$466/sqft |
Source: Greater Greenville AOR #1448455 Report a problem | ||
| 7/8/2021 | Pending sale | $1,575,000$451/sqft |
Source: Greater Greenville AOR #1448455 Report a problem | ||
| 7/3/2021 | Listed for sale | $1,575,000+771.8%$451/sqft |
Source: Greater Greenville AOR #1448455 Report a problem | ||
| 9/6/2001 | Sold | $180,660$52/sqft |
Source: Public Record Report a problem | ||
Public tax history
| Year | Property taxes | Tax assessment |
|---|---|---|
| 2024 | $28,897 -1.8% | $1,572,560 |
| 2023 | $29,425 +6.7% | $1,572,560 |
| 2022 | $27,566 +468.4% | $1,572,560 +135.3% |
| 2021 | $4,850 -0.9% | $668,450 +4.2% |
| 2020 | $4,896 -0.1% | $641,400 |
| 2019 | $4,901 +1% | $641,400 |
| 2018 | $4,852 | $641,400 +2194.8% |
| 2017 | $4,852 +0.6% | $27,950 -95.6% |
| 2016 | $4,822 +2.9% | $641,400 |
| 2015 | $4,685 -0.3% | $641,400 -3.8% |
| 2014 | $4,698 -1.7% | $667,080 |
| 2013 | $4,780 -1.9% | $667,080 |
| 2012 | $4,871 +1% | -- |
| 2011 | $4,823 +0.4% | -- |
| 2010 | $4,804 | -- |
| 2009 | -- | -- |
| 2008 | -- | -- |
| 2007 | -- | -- |
| 2006 | -- | -- |
| 2005 | -- | -- |
| 2004 | -- | -- |
| 2003 | -- | -- |
| 2002 | -- | -- |
Find assessor info on the county website
Neighborhood: The Cliffs Valley
Nearby homes
- $107,5003.5 Acres1334 Panther Park Trl, Travelers Rest, SC 29690Sold
- $110,0003.11 Acres1347 Panther Park Trl, Travelers Rest, SC 29690Sold
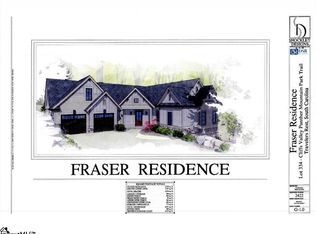
- $1,690,0004 bd4 ba3.6k sqft39 Panther Park Trl, Travelers Rest, SC 29690New Construction
- $48,8302.85 Acres1344 Panther Park Trl, Travelers Rest, SC 29690Off Market
- $723,500-- bd-- ba-- sqft1339 Panther Park Trl, Travelers Rest, SC 29690Off Market
- $85,0004.37 Acres1328 Panther Park Trl, Travelers Rest, SC 29690Lot/Land
- $1,456,2007.86 Acres120 Song Breeze Ct, Travelers Rest, SC 29690Off Market
- $199,0005.48 Acres1335 Panther Park Trl, Travelers Rest, SC 29690Lot/Land
Nearby schools
GreatSchools rating
- 10/10Tigerville Elementary SchoolGrades: PK-5Distance: 7.6 mi
- 7/10Blue Ridge Middle SchoolGrades: 6-8Distance: 11.6 mi
- 6/10Blue Ridge High SchoolGrades: 9-12Distance: 12.5 mi
Schools provided by the listing agent
- Elementary: Slater Marietta
- Middle: Northwest
- High: Travelers Rest
Source: Greater Greenville AOR. This data may not be complete. We recommend contacting the local school district to confirm school assignments for this home.
Get a cash offer in 3 minutes
Find out how much your home could sell for in as little as 3 minutes with a no-obligation cash offer.
Estimated market value
$1,933,200
Get a cash offer in 3 minutes
Find out how much your home could sell for in as little as 3 minutes with a no-obligation cash offer.
Estimated market value
$1,933,200
- South Carolina
- Greenville County
- Travelers Rest
- 29690
- The Cliffs Valley
- 1338 Panther Park Trl
Nearby cities
Nearby neighborhoods
Nearby zip codes
Other Travelers Rest Topics
