Step into this beautifully designed and crafted home that accentuates the Mountain Views from all rooms! As you walk into the Entry Foyer your eyes will be immediately drawn to the glorious Mountain Views! You will love the openness of the Kitchen, with it's huge island and Great Room with its Cathedral Ceiling. This spacious home offers 4 Bedrooms each with their own En-Suites. One of the Bedrooms can be used as a Study if desired. Take in the Mountain Views from the generous Screened in Porch with its lofty ceiling or on the Sitting Deck that will comfortably fit all of your friends or guests! This exclusive lot/home package presents a rare opportunity to combine Location, Luxury & Lifestyle with your own Customization! Home will sit on a 4.3 acre wooded lot with unbelievable year round Mountain Views, privacy and a creek at the bottom of the property! Location is only 5 minutes from both the State of the Art Wellness Center & Clubhouse for easy access! Home will feature High End Finishes & Customized Details that you can make your own. The attached home plan has already been approved by the Cliffs Valley Architectural Review Board and features around 3600 sf of finished space and an additional 690 sf of area over the garage that can be customized to your hearts content! You will love the unfinished areas in the Lower Living Level for storage or for a workshop area! Home to be constructed upon the execution of a Construction Contract with DSR Builders of Greenville. Homes built by DSR at Cliffs Valley & Glassy are available to show to see custom finishes. Call today to make this beautiful home with all its awesome Mountain Views and convenient location YOURS! A Cliffs Membership is available for purchase with this property. MLS #1583198 is the List Price of the Lot only.
New construction
$1,690,000
39 Panther Park Trl, Travelers Rest, SC 29690
4beds
3,600sqft
:
Get pre-qualified$10,999/mo
Single Family Residence, Residential
Built in ----
4.3 Acres Lot
$1,594,400 Zestimate®
$469/sqft
$-- HOA
What's special
Huge islandEntry foyerOpenness of the kitchen
- 145 days |
- 155 |
- 4 |
Zillow last checked:
Listing updated:
Listed by:
Jeffrey Clemens 215-669-8092,
Keller Williams DRIVE
Source: Greater Greenville AOR,MLS#: 1583197
Facts & features
Interior
Bedrooms & bathrooms
- Bedrooms: 4
- Bathrooms: 4
- Full bathrooms: 4
- Main level bathrooms: 2
- Main level bedrooms: 1
Rooms
- Room types: Laundry, Office/Study, Workshop, Bonus Room/Rec Room, Attic, Unfinished Space
Primary bedroom
- Area: 196
- Dimensions: 14 x 14
Bedroom 2
- Area: 182
- Dimensions: 13 x 14
Bedroom 3
- Area: 182
- Dimensions: 13 x 14
Bedroom 4
- Area: 182
- Dimensions: 13 x 14
Primary bathroom
- Features: Full Bath, Shower-Separate, Tub-Garden, Tub-Separate, Walk-In Closet(s)
- Level: Main
Dining room
- Area: 180
- Dimensions: 12 x 15
Family room
- Area: 324
- Dimensions: 18 x 18
Kitchen
- Area: 270
- Dimensions: 15 x 18
Bonus room
- Area: 378
- Dimensions: 18 x 21
Heating
- Electric, Forced Air, Multi-Units, Heat Pump
Cooling
- Central Air, Electric, Multi Units, Heat Pump
Appliances
- Included: Dishwasher, Disposal, Free-Standing Gas Range, Self Cleaning Oven, Refrigerator, Gas Oven, Microwave, Range Hood, Electric Water Heater
- Laundry: Sink, 1st Floor, Walk-in, Laundry Room
Features
- High Ceilings, Ceiling Fan(s), Vaulted Ceiling(s), Tray Ceiling(s), Granite Counters, Open Floorplan, Soaking Tub, Walk-In Closet(s), Countertops – Quartz, Pantry
- Flooring: Ceramic Tile, Wood
- Basement: Finished,Walk-Out Access
- Attic: Storage
- Number of fireplaces: 2
- Fireplace features: Gas Log, Masonry
Interior area
- Total interior livable area: 3,600 sqft
Property
Parking
- Total spaces: 2
- Parking features: Attached, Garage Door Opener, Side/Rear Entry, Asphalt, Concrete
- Attached garage spaces: 2
- Has uncovered spaces: Yes
Features
- Levels: 1+Basement
- Stories: 1
- Patio & porch: Deck, Screened, Rear Porch
- Exterior features: Under Ground Irrigation
- Spa features: Community
- Has view: Yes
- View description: Mountain(s)
Lot
- Size: 4.3 Acres
- Dimensions: 400 x 300
- Features: Wooded, Sprklr In Grnd-Partial Yd, 2 - 5 Acres
Details
- Parcel number: 0664120100400A
Construction
Type & style
- Home type: SingleFamily
- Architectural style: Craftsman
- Property subtype: Single Family Residence, Residential
Materials
- Hardboard Siding, Stone
- Foundation: Basement
- Roof: Architectural
Condition
- To Be Built
- New construction: Yes
Details
- Builder name: DSR Builders
Utilities & green energy
- Sewer: Septic Tank
- Water: Public
- Utilities for property: Underground Utilities
Community & HOA
Community
- Features: Athletic Facilities Field, Clubhouse, Common Areas, Fitness Center, Gated, Golf, Playground, Pool, Security Guard, Tennis Court(s), Dog Park, Neighborhood Lake/Pond, Walking Trails
- Subdivision: Cliffs Valley
HOA
- Has HOA: Yes
- Services included: Common Area Ins., Pool, Recreation Facilities, Security, Restrictive Covenants
Location
- Region: Travelers Rest
Financial & listing details
- Price per square foot: $469/sqft
- Date on market: 2/28/2026
Estimated market value
$1,594,400
$1.51M - $1.67M
$3,540/mo
Price history
| Date | Event | Price |
|---|---|---|
| 2/28/2026 | Listed for sale | $1,690,000$469/sqft |
Source:  Greater Greenville AOR #1583197 Report a problem Greater Greenville AOR #1583197 Report a problem | ||
Public tax history
Tax history is unavailable.
Monthly payment
Est. payment
Payment breakdown
Explore the cost of this home by adjusting the details. Changes won't be saved.Climate risks
Neighborhood: The Cliffs Valley
Nearby schools
GreatSchools rating
- 10/10Tigerville Elementary SchoolGrades: PK-5Distance: 7.5 mi
- 7/10Blue Ridge Middle SchoolGrades: 6-8Distance: 11.5 mi
- 6/10Blue Ridge High SchoolGrades: 9-12Distance: 12.4 mi
Schools provided by the listing agent
- Elementary: Slater Marietta
- Middle: Northwest
- High: Travelers Rest
Source: Greater Greenville AOR. This data may not be complete. We recommend contacting the local school district to confirm school assignments for this home.
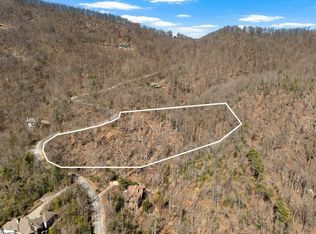
- $85,0004.37 Acres1328 Panther Park Trl, Travelers Rest, SC 29690Lot/Land
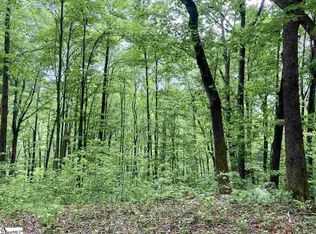
- $107,5003.5 Acres1334 Panther Park Trl, Travelers Rest, SC 29690Sold
- $1,266,700-- bd-- ba-- sqft1316 Panther Park Trl, Travelers Rest, SC 29690Off Market
- $1,925,0004 bd5 ba3.4k sqft1338 Panther Park Trl, Travelers Rest, SC 29690Sold
- $111,800-- bd-- ba-- sqft1329 Panther Park Trl, Travelers Rest, SC 29690Off Market
- $110,0003.11 Acres1347 Panther Park Trl, Travelers Rest, SC 29690Sold
- $1,197,2008 bd4 ba3.8k sqft1310 Panther Park Trl, Travelers Rest, SC 29690Off Market
- $1,210,1003 bd3 ba5.3k sqft1307 Panther Park Trl, Travelers Rest, SC 29690Off Market
A local agent can set up tours, give advice and negotiate with sellers.
Similar homes
- $1,595,0004 bd5 ba4.2k sqft328 Glen Hollow Rd, Travelers Rest, SC 29690For Sale
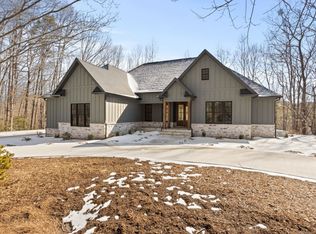 MLS ID #1580544, Jeffrey Clemens, Keller Williams DRIVE. Greater Greenville AOR
 - $1,725,0005 bd4 ba3.9k sqft7 Halfnoon Trl, Travelers Rest, SC 29690For Sale
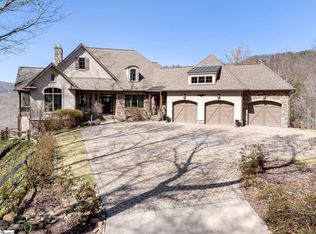 MLS ID #1585638, Jon Skillman, Cliffs Realty Sales SC, LLC. Greater Greenville AOR
 - $1,699,0004 bd5 ba3.6k sqft304 Lake Hills Ln, Travelers Rest, SC 29690For Sale
 MLS ID #1586559, Camen Stroud, Keller Williams Grv Upst. Greater Greenville AOR
 - $1,250,0004 bd5 ba3.8k sqft364 Old Highway 25, Travelers Rest, SC 29690For Sale
 MLS ID #1589829, Terri Warner, Hive Realty, LLC. Greater Greenville AOR
 - $1,150,0004 bd5 ba3.8k sqft1 Long Shadow Ln, Travelers Rest, SC 29690For SaleMLS ID #1583253, Teresa Jones, Coldwell Banker Caine/Williams. Greater Greenville AOR
- $1,025,0005 bd3 ba3.3k sqft26 Fancy Ln, Travelers Rest, SC 29690For SaleMLS ID #339685, Britt Brandt, Real Home International. SAR as distributed by MLS GRID
- $1,389,0004 bd3 ba2.7k sqft10 Laurel Cove Ln, Travelers Rest, SC 29690For SaleMLS ID #1593366, Debra Owensby Minnick, Blackstream International RE. Greater Greenville AOR
- $975,0004 bd5 ba3.9k sqft5 Blue Sky Trl, Travelers Rest, SC 29690For SaleMLS ID #1595588, James Patton, Cliffs Realty Sales SC, LLC. Greater Greenville AOR
- $895,0004 bd3 ba2.4k sqft12 Terra Trace Way, Travelers Rest, SC 29690For SaleMLS ID #20299946, Rachel Dankel, Bluefield Realty Group. WUMLS
- $1,799,0004 bd5 ba4.3k sqft34 Wild Ginger Rd, Landrum, SC 29356For SaleMLS ID #1567153, Kim Stroud, Keller Williams Grv Upst. Greater Greenville AOR
- $1,200,0004 bd3 ba4.2k sqft671 Rabbit Rd, Travelers Rest, SC 29690For SaleMLS ID #1592676, John Bowen, Keller Williams Greenville Central. Greater Greenville AOR
- $1,288,5003 bd4 ba4.3k sqft482 Gap Creek Rd, Zirconia, NC 28790For Sale
 MLS ID #4379332, Matt Tavener, Keller Williams Professionals. Canopy MLS as distributed by MLS GRID
 - $1,745,0004 bd6 ba4.7k sqft605 Raven Rd, Landrum, SC 29356For SaleMLS ID #1594006, Damian Hall, Blackstream International RE. Greater Greenville AOR
- $850,0005 bd4 ba2.9k sqft1436 414 Hwy, Travelers Rest, SC 29690For SaleMLS ID #1593168, Jeffrey Clemens, Keller Williams DRIVE. Greater Greenville AOR
- $899,0003 bd3 ba3k sqft120 Hungate Dr, Travelers Rest, SC 29690For SaleMLS ID #1589910, Amy Chambers, Bluefield Realty Group. Greater Greenville AOR
- $1,550,0007 bd6 ba4.7k sqft65 Roco Trl, Travelers Rest, SC 29690For SaleMLS ID #1591605, Caroline Rue, McGehee Real Estate Co, LLC. Greater Greenville AOR
- $1,645,0004 bd4 ba4.3k sqft2554 Deep Gap Farm Rd, Mill Spring, NC 28756For SaleMLS ID #338599, LeAnne Carswell, Expert Real Estate Team. SAR as distributed by MLS GRID
- $1,575,0003 bd5 ba3.7k sqft112 Blazing Star Trl, Landrum, SC 29356For SaleMLS ID #1594426, Ashleigh Connel, Cliffs Realty Sales SC, LLC. Greater Greenville AOR
- $1,600,0004 bd4 ba4.5k sqft811 Butter St, Landrum, SC 29356For SaleMLS ID #1596415, Katie Hume, Coldwell Banker Advantage. Greater Greenville AOR
- $1,995,0004 bd5 ba3.6k sqft97 The Cliffs Pkwy, Landrum, SC 29356New ConstructionMLS ID #1583956, Angela Osborne, Cliffs Realty Sales SC, LLC. Greater Greenville AOR
