Skip main navigation
Off market
  • $1,239,700

    1338 Tanglewood Dr, North Wales, PA 19454

    4beds
    4,760sqft
    SingleFamily
    Built in 1986
    0.93 Acres Lot
    $1,239,700 Zestimate®
    $260/sqft
    $4,242 Estimated rent

    Home value

    $1,239,700

    $1.17M - $1.33M

    $4,242/mo

    Zestimate® history
    Loading
    Loading...

    Owner options

    List your home for rent

    $4,242/mo

    Rent Zestimate®

    Find your next renter with Zillow Rental Manager. Plus, with online applications, you can quickly screen prospective tenants – for free.

    Learn more

    $4,242/mo

    Rent Zestimate®

    Refinance and save

    $7,950/mo

    Est. payment

    Refinancing to a lower rate could help reduce your monthly payments and save thousands over the life of the loan.

    See today's rates

    $7,950/mo

    Est. payment

    Explore your selling options

    Work with a Zillow partner agent

    Leverage their expertise and Zillow's premium Showcase listings to get your home seen by more buyers.

    Get started

    List with your own agent

    Get your home in front of millions of buyers by listing it on Zillow.

    Learn how to do it

    Sell it yourself

    Take full control of how buyers see your home on Zillow by listing For Sale by Owner (FSBO).

    List your home

    What's special

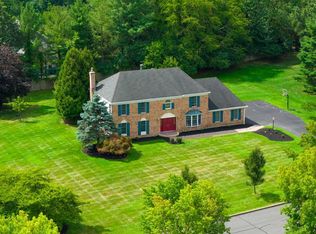
    Welcome to this beautifully maintained, wonderfully updated estate home sited on a pristine, near-private lot in sought-after Gwynedd Knoll. A handsome double front door brings you into the vaulted foyer accented with marble floor, trimwork and curved staircase. Hardwood and tile flooring run throughout the rest of the main level. From the foyer, leaded doors on the left lead to a large, inviting living room with fireplace. To the right of the foyer is an elegant dining room with wainscoting, bay window and corner built-ins. The kitchen will delight your inner chef. It is the heart of the home, expanded and customized with beautiful cabinetry, Sub-Zero refrigerator, Wolf gas cooktop, wall ovens, warming drawer and an oversized island with a second dishwasher, wine fridge and prep sink. A butler pantry makes entertaining easy. The kitchen opens to the stunning family room enhanced with built-ins and a double-sided gas fireplace. Through the family room a vaulted sunroom with plantation shutters also enjoys the fireplace and offers a perfect place to nestle in with a book or play a game. Working from home has never been easier as a privately located home office with walls of built-in cabinetry and double workstation is accessed from both the living room and sunroom. Both the sunroom and office have radiant heated floors. Upstairs the impressive Owner suite with hardwood floors includes a sitting room, two substantial outfitted walk-in closets and a gorgeous bathroom with cream cabinetry, granite topped vanities, an oversized shower, jetted bathtub and radiant heated floors. Three additional bedrooms and an updated hall bath complete the upstairs. Enjoy the outdoors? Three sets of double glass doors, from the kitchen, family room and sunroom lead to a Trex deck with a fabulous outdoor kitchen, an adjoining paver patio with fire pit and plenty of green play space. A finished basement, three car garage with brand new doors, and oversized driveway flanked with entry pillars are among the many special features you will find in this home. The stucco exterior was professionally inspected and is in mint condition. Located within the top rated Wissahickon School District, near plenty of great restaurants and shopping, excellent private schools, the coveted network of Lower Gwynedd Trails and with easy access to Center City and main roadways, this home has it all.

    This property is not currently displayed as for sale or rent on Zillow. This may be different from what's on other websites or public sources.

    Facts & features

    Interior

    Bedrooms & bathrooms
    • Bedrooms: 4
    • Bathrooms: 3
    • Full bathrooms: 2
    • 1/2 bathrooms: 1
    Heating
    • Forced air
    Cooling
    • Central
    Appliances
    • Included: Dishwasher, Dryer, Microwave, Refrigerator, Washer
    Features
    • Has fireplace: Yes
    Interior area
    • Total interior livable area: 4,760 sqft

    Property

    Parking
    • Total spaces: 3
    • Parking features: Garage - Attached
    Features
    • Exterior features: Stucco
    Lot
    • Size: 0.93 Acres
    Details
    • Parcel number: 390004251165

    Construction

    Type & style
    • Home type: SingleFamily
    • Architectural style: Colonial
    Condition
    • Year built: 1986

    Community & HOA

    Location
    • Region: North Wales

    Financial & listing details

    • Price per square foot: $260/sqft
    • Tax assessed value: $359,300
    • Annual tax amount: $11,038

    Price history

    DateEventPrice
    3/27/2023Listing removed--
    Source: Bright MLS #PAMC681776 Report a problem
    4/22/2021Sold$905,000+3.4%$190/sqft
    Source: Public Record Report a problem
    3/11/2021Pending sale$875,000$184/sqft
    Source: Bright MLS #PAMC681776 Report a problem
    3/1/2021Contingent$875,000$184/sqft
    Source: Long & Foster Broker Feed #PAMC681776 Report a problem
    3/1/2021Pending sale$875,000$184/sqft
    Source: Long & Foster Real Estate, Inc. #PAMC681776 Report a problem
    2/26/2021Listed for sale$875,000+104%$184/sqft
    Source: Bright MLS #PAMC681776 Report a problem
    6/5/2000Sold$429,000+10.6%$90/sqft
    Source: Public Record Report a problem
    10/22/1997Sold$387,900$81/sqft
    Source: Public Record Report a problem

    Public tax history

    YearProperty taxesTax assessment
    2025$11,038 +7.9%$359,300
    2024$10,234 $359,300
    2023$10,234 +4.5%$359,300
    2022$9,793 +3.4%$359,300
    2021$9,472 +2.7%$359,300
    2020$9,220 +2.3%$359,300
    2019$9,015 +2.4%$359,300
    2018$8,807 +4.4%$359,300
    2017$8,433 +2.3%$359,300
    2016$8,243 +2.8%$359,300
    2015$8,015 +0%$359,300
    2014$8,012 $359,300
    2013$8,012 +0.5%$359,300
    2012$7,974 +6.4%$359,300 +2.9%
    2011$7,496 +0.8%$349,300
    2010$7,433 $349,300
    2009$7,433 +1.5%$349,300
    2008$7,325 -0.7%--
    2007$7,376 -0.2%--
    2006$7,392 +4.2%--
    2005$7,096 +4.2%--
    2004$6,809 +7.2%--
    2003$6,351 +2.3%--
    2002$6,206 +3.2%--
    2000$6,011 -1.2%--
    1999$6,082 --
    Find assessor info on the county website

    Neighborhood: 19454

    Nearby schools

    GreatSchools rating
    Schools provided by the listing agent
    • Elementary: LOWER GWYNEDD
    • Middle: WISSAHICKON
    • High: WISSAHICKON SENIOR
    • District: WISSAHICKON

    Source: The MLS. This data may not be complete. We recommend contacting the local school district to confirm school assignments for this home.

    Get a cash offer in 3 minutes
    Find out how much your home could sell for in as little as 3 minutes with a no-obligation cash offer.
    Estimated market value
    $1,239,700
    Get a cash offer in 3 minutes
    Find out how much your home could sell for in as little as 3 minutes with a no-obligation cash offer.
    Estimated market value
    $1,239,700