Nestled on a beautifully landscaped corner lot of nearly one acre in the highly sought-after Gwynedd Knoll community, this stately brick Colonial offers timeless curb appeal, generous living spaces, and the opportunity to enjoy one of Lower Gwynedd Township’s most desirable neighborhoods within the award-winning Wissahickon School District. Mature trees, open lawn areas, and a picturesque setting provide exceptional privacy, while the home’s prime location offers convenient access to Routes 202 and 309, Spring House Shopping Center, Whole Foods, Giant, Starbucks, CVS, the Ambler YMCA, and the dining, shopping, and entertainment of downtown Ambler. Gwynedd Knoll is known for its walkable, tree-lined streets and strong sense of community. Residents enjoy peaceful surroundings, evening strolls, and a neighborhood defined by pride of ownership. Positioned on a premium corner homesite, 1342 Tanglewood Drive features a classic brick façade and an impressive two-story foyer with hardwood flooring, dental molding, and timeless architectural details. A traditional center hall layout balances formal entertaining spaces with comfortable everyday living. The living room offers a gracious setting, while the dining room includes a bay window, crown molding, and chair rail—ideal for gatherings and holidays. The spacious kitchen is designed for both function and entertaining, featuring granite countertops, a center island, abundant cabinetry, two oversized pantries, and a bright breakfast area overlooking the backyard. The adjacent family room includes a brick fireplace, hardwood flooring, and atrium doors leading to the rear yard for easy indoor-outdoor living. The main level also includes a laundry room with utility sink and exterior access, a powder room, and interior entry to the attached garage. Upstairs, the owner’s suite offers a private retreat with a sitting room, two walk-in closets, walk-in attic storage, dressing area with vanity, and an en-suite bath with vaulted ceiling, whirlpool tub, separate shower, and tile flooring. Three additional bedrooms with double closets share a hall bath. The finished lower level adds significant living space with a private office, recreation and entertainment areas, a powder room, and a second kitchen with custom cabinetry, granite countertops, wine refrigerator, and accent lighting—ideal for guests, multi-generational living, or entertaining. Outdoor living is enhanced by the nearly one-acre corner lot, offering space for recreation, gardening, and entertaining while maintaining privacy and tranquility. Additional highlights include a new heating system, hardwood flooring throughout, and original stucco exterior has been replaced by the current owner. As part of the stucco replacement, all windows, exterior doors and gutter system were also replaced. This Gwynedd Knoll residence presents a rare opportunity to own a spacious, well-located home with classic character, a finished lower level with second kitchen, major system updates, and the ability to personalize over time in one of Montgomery County’s premier communities.
Under contract
$999,000
1342 Tanglewood Dr, North Wales, PA 19454
4beds
4,506sqft
Single Family Residence
Built in 1988
0.99 Acres Lot
$1,031,600 Zestimate®
$222/sqft
$-- HOA
What's special
Whirlpool tubTimeless curb appealBeautifully landscaped corner lotMature treesTraditional center hall layoutImpressive two-story foyerPicturesque setting
- 11 days
- 1,583
- 106
Likely to sell faster than
Zillow last checked:
Listing updated:
Listed by:
Palmer Huang 610-450-1550,
Homestarr Realty 2153555565
Source: Bright MLS,MLS#: PAMC2191378
Facts & features
Interior
Bedrooms & bathrooms
- Bedrooms: 4
- Bathrooms: 4
- Full bathrooms: 2
- 1/2 bathrooms: 2
- Main level bathrooms: 1
Basement
- Area: 1450
Heating
- Central, Natural Gas
Cooling
- Central Air, Electric
Appliances
- Included: Built-In Range, Cooktop, Dishwasher, Disposal, Self Cleaning Oven, Gas Water Heater
- Laundry: Main Level
Features
- 2nd Kitchen, Bathroom - Stall Shower, Butlers Pantry, Dining Area, Kitchen Island, Primary Bath(s), Bar, Cathedral Ceiling(s)
- Flooring: Tile/Brick, Wood
- Windows: Bay/Bow
- Basement: Full,Finished
- Number of fireplaces: 1
- Fireplace features: Brick, Gas/Propane
Interior area
- Total structure area: 4,506
- Total interior livable area: 4,506 sqft
- Finished area above ground: 3,056
- Finished area below ground: 1,450
Property
Parking
- Total spaces: 3
- Parking features: Garage Door Opener, Attached, Driveway, Other
- Attached garage spaces: 3
- Has uncovered spaces: Yes
Accessibility
- Accessibility features: None
Features
- Levels: Two
- Stories: 2
- Patio & porch: Patio
- Exterior features: Lighting, Street Lights
- Pool features: None
Lot
- Size: 0.99 Acres
- Dimensions: 197
- Features: Corner Lot, Level
Details
- Additional structures: Above Grade, Below Grade
- Parcel number: 390004251183
- Zoning: A
- Special conditions: Standard
- Other equipment: See Remarks
- Horse amenities: Riding Ring
Construction
Type & style
- Home type: SingleFamily
- Architectural style: Colonial
- Property subtype: Single Family Residence
Materials
- Brick Veneer, Vinyl Siding
- Foundation: Concrete Perimeter
- Roof: Shingle
Condition
- New construction: No
- Year built: 1988
Details
- Builder model: BAINBRIDGE FED
- Builder name: TOLL BROTHERS
Utilities & green energy
- Electric: 200+ Amp Service
- Sewer: Public Sewer
- Water: Public
- Utilities for property: Cable Connected
Community & HOA
Community
- Subdivision: Gwynedd Knoll
HOA
- Has HOA: No
Location
- Region: North Wales
- Municipality: LOWER GWYNEDD TWP
Financial & listing details
- Price per square foot: $222/sqft
- Tax assessed value: $327,530
- Annual tax amount: $11,062
- Date on market: 8/19/2026
- Listing agreement: Exclusive Right To Sell
- Listing terms: Cash,Contract,Conventional,Negotiable
- Inclusions: All Shades, Window Treatments, And Fixtures, Washer And Dryer. Following Can Stay With House If Buyer Want As Is: Dining Set, Master Bedroom Set, Basement Fitness Equipment, Ping Pong Table, Office Set, Executive Writing Table, Coffee Table, Freezer In Basement
- Exclusions: Piano
- Ownership: Fee Simple
Estimated market value
$1,031,600
$980,000 - $1.08M
$4,309/mo
Price history
| Date | Event | Price |
|---|---|---|
| 8/24/2026 | Contingent | $999,000$222/sqft |
Source:  Bright MLS #PAMC2191378 Report a problem Bright MLS #PAMC2191378 Report a problem | ||
| 8/19/2026 | Listed for sale | $999,000+96.8%$222/sqft |
Source: Bright MLS #PAMC2191378 Report a problem | ||
| 3/4/2013 | Sold | $507,500-9.4%$113/sqft |
Source: Public Record Report a problem | ||
| 11/5/2012 | Price change | $559,900-1.8%$124/sqft |
Source: Long & Foster Real Estate #6028522 Report a problem | ||
| 10/30/2012 | Price change | $569,900-0.9%$126/sqft |
Source: Long & Foster Real Estate #6028522 Report a problem | ||
| 8/13/2012 | Price change | $575,000-4.2%$128/sqft |
Source: Long & Foster Real Estate #6028522 Report a problem | ||
| 7/29/2012 | Price change | $599,900+4.3%$133/sqft |
Source: Long & Foster Real Estate #6028522 Report a problem | ||
| 7/28/2012 | Price change | $575,000-4.2%$128/sqft |
Source: Long & Foster Real Estate #6028522 Report a problem | ||
| 5/4/2012 | Price change | $599,900-3.2%$133/sqft |
Source: Long & Foster Real Estate #6028522 Report a problem | ||
| 3/29/2012 | Listed for sale | $620,000$138/sqft |
Source: Long & Foster Real Estate #6028522 Report a problem | ||
| 1/16/2011 | Listing removed | $620,000$138/sqft |
Source: Prudential Fox and Roach #5483909 Report a problem | ||
| 11/9/2010 | Price change | $620,000-3.9%$138/sqft |
Source: Prudential Fox and Roach #5483909 Report a problem | ||
| 9/9/2010 | Price change | $645,000-7.8%$143/sqft |
Source: Prudential Fox and Roach #5483909 Report a problem | ||
| 2/15/2009 | Listed for sale | $699,900$155/sqft |
Source: Prudential Real Estate #5483909 Report a problem | ||
Public tax history
| Year | Property taxes | Tax assessment |
|---|---|---|
| 2025 | $10,062 +7.8% | $327,530 |
| 2024 | $9,330 | $327,530 |
| 2023 | $9,330 +4.5% | $327,530 |
| 2022 | $8,927 +3.4% | $327,530 |
| 2021 | $8,636 +2.7% | $327,530 |
| 2020 | $8,406 +2.3% | $327,530 |
| 2019 | $8,219 +2.4% | $327,530 |
| 2018 | $8,029 +4.4% | $327,530 |
| 2017 | $7,688 +2.3% | $327,530 |
| 2016 | $7,515 +2.9% | $327,530 |
| 2015 | $7,306 +0% | $327,530 |
| 2014 | $7,304 | $327,530 |
| 2013 | $7,304 +0.5% | $327,530 |
| 2012 | $7,269 +3.4% | $327,530 |
| 2011 | $7,030 +0.8% | $327,530 |
| 2010 | $6,971 | $327,530 |
| 2009 | $6,971 +1.5% | $327,530 |
| 2008 | $6,869 -0.7% | -- |
| 2007 | $6,916 -0.2% | -- |
| 2006 | $6,931 +4.2% | -- |
| 2005 | $6,653 +4.2% | -- |
| 2004 | $6,383 +7.2% | -- |
| 2003 | $5,955 +2.3% | -- |
| 2002 | $5,819 +3.2% | -- |
| 2000 | $5,637 -1.2% | -- |
| 1999 | $5,703 | -- |
Find assessor info on the county website
Monthly payment
Est. payment
Payment breakdown
Explore the cost of this home by adjusting the details. Changes won't be saved.Climate risks
Neighborhood: 19454
Nearby schools
Schools provided by the listing agent
- Elementary: Lower Gwynedd
- Middle: Wissahickon
- High: Wissahickon Senior
- District: Wissahickon
Source: Bright MLS. This data may not be complete. We recommend contacting the local school district to confirm school assignments for this home.
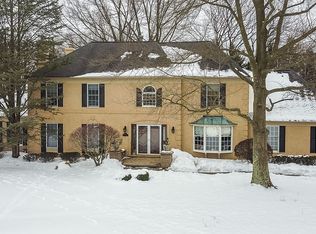
Similar homes
- $999,9504 bd4 ba3.4k sqft1620 Claudia Way, North Wales, PA 19454For Sale
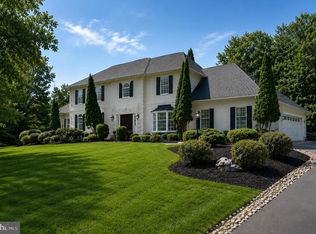
 MLS ID #PAMC2187688, Rebecca McCullough, Howard Hanna Real Estate Services. Bright MLS
 - $899,9004 bd3 ba3.1k sqft417 Forest Ln, North Wales, PA 19454For Sale
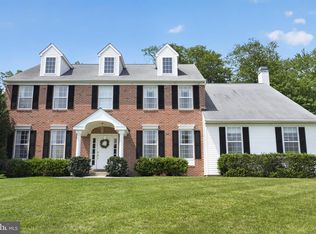 MLS ID #PAMC2190012, Jane Maslowski, Keller Williams Real Estate-Blue Bell. Bright MLS
 - $999,0004 bd3 ba3.4k sqft721 Buckley Rd, Penllyn, PA 19422For Sale
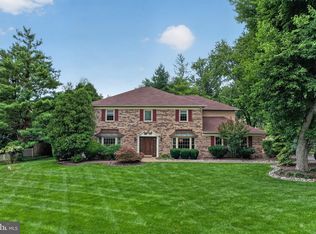 MLS ID #PAMC2182970, Leslie DiMartile, Coldwell Banker Realty. Bright MLS
 - $891,0004 bd4 ba4.3k sqft101 Tennyson Ln, North Wales, PA 19454For Sale
 MLS ID #PAMC2183902, Manish Modi, Coldwell Banker Realty. Bright MLS
 - $890,0004 bd3 ba2.6k sqft125 Stevers Mill Rd, North Wales, PA 19454For SaleMLS ID #PAMC2190906, Maryann Matteo, BHHS Fox & Roach-Blue Bell. Bright MLS
- $764,5005 bd3 ba3.2k sqft414 Lower State Rd, North Wales, PA 19454For SaleMLS ID #PAMC2191866, Maggie Hamson, Keller Williams Realty Devon-Wayne. Bright MLS
- $998,7503 bd3 ba4.5k sqft929 Herman Rd, Horsham, PA 19044For SaleMLS ID #PAMC2181020, Paul Bondy, Home Solutions Realty Group. Bright MLS
- $900,0004 bd4 ba3.7k sqft1006 Weikel Rd, Lansdale, PA 19446For SaleMLS ID #PAMC2184340, Diane Williams, Coldwell Banker Realty. Bright MLS
- $1,075,0004 bd4 ba4.1k sqft109 Samantha Ln, Lansdale, PA 19446For SaleMLS ID #PAMC2190118, Hope Grosse, BHHS Fox & Roach-Blue Bell. Bright MLS
- $725,0003 bd2 ba3.5k sqft406 Lower State Rd, North Wales, PA 19454For SaleMLS ID #PAMC2190872, Michael Saulino, Real of Pennsylvania. Bright MLS
- $1,017,1005 bd4 ba4.7k sqft2098 Deep Meadow Ln, Lansdale, PA 19446AuctionMLS ID #PAMC2186116, Jamarr Zellner, RealHome Services and Solutions, Inc.. Bright MLS
- $999,9903 bd4 ba2.4k sqft2276 S Valley Forge Rd, Lansdale, PA 19446For SaleMLS ID #PAMC2165998, Jesse Hwang, Tesla Realty Group, LLC. Bright MLS
- $849,0004 bd3 ba4.3k sqft582 Weikel Rd, Lansdale, PA 19446For SaleMLS ID #PAMC2188078, ANDRE REYAD, Coldwell Banker Hearthside. Bright MLS
- $799,0004 bd4 ba2.7k sqft717 Lawrence Ln, Ambler, PA 19002For SaleMLS ID #PAMC2192706, Sue Butler, Better Homes and Gardens Real Estate - Maturo PA. Bright MLS
- $949,9004 bd3 ba4k sqft1368 Jasper Dr, Ambler, PA 19002For SaleMLS ID #PAMC2181708, Jarrett Carr, Homestarr Realty. Bright MLS
- $750,0001 bd5 ba3.3k sqft214 N Main St, North Wales, PA 19454For SaleMLS ID #PAMC2192384, Dino D'Orazio, Keller Williams Real Estate-Blue Bell. Bright MLS
- $595,0003 bd3 ba3.2k sqft215 Hancock Rd, North Wales, PA 19454For SaleMLS ID #PAMC2189466, Dean Mazzotta, Gwynedd Realty Group. Bright MLS
- $649,9004 bd3 ba2.8k sqft301 Grays Ln, Lansdale, PA 19446For SaleMLS ID #PAMC2191886, Scott Newell, RE/MAX Reliance. Bright MLS
- $1,100,0004 bd3 ba3.9k sqft694 Lindsey Way, Horsham, PA 19044For SaleMLS ID #PAMC2188328, Michael Valenza, Buxmont Property Management LLC. Bright MLS
