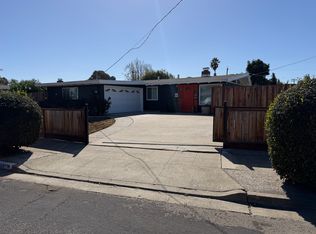
Enjoy comfortable living in this beautifully remodeled 3-bedroom, 2-bathroom home located in Hayward, California. Available for a 6-month lease, this fully furnished home offers approximately 1,210 sq. ft. of stylish living space on an expansive 7,840 sq. ft. lot.
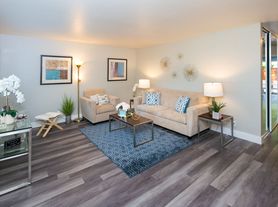
The thoughtfully updated interior features modern flooring, a beautifully remodeled kitchen with quartz countertops, stainless steel appliances, and custom cabinetry. The open-concept living and dining areas provide a comfortable space to relax, work from home, or entertain.
The spacious backyard offers a large patio, lush landscaping, and plenty of room for outdoor dining, entertaining, play, or relaxing at the end of the day.
Fully furnished, this home is ideal for anyone looking for a comfortable temporary home in the Bay Area. Owned solar panels are an added benefit.
Conveniently located near major highways, BART, shopping, dining, parks, and other Bay Area amenities, this Hayward home provides easy access to surrounding cities and employment centers. Perfect for corporate relocations, traveling professionals, families between homes, or anyone seeking a comfortable furnished rental for a six-month stay.
Open 10/24/26 12pm-3pm for tours
Please call to confirm a tour
Electric included, backyard landscaper included. Renter responsible for water, gas and garbage. Max limit for dog is 1, max weight is 30 pounds. No smoking.
House for rent
Single family residence
Available Sun Nov 1 2026
Small dogs OK
In unit laundry
Garage parking
Forced air
What's special
Fully furnished homeModern flooringSpacious backyardCustom cabinetryLarge patioStainless steel appliancesLush landscaping
- 13 days |
- -- |
- -- |
Zillow last checked:
Listing updated:
Travel times
Facts & features
Interior
Bedrooms & bathrooms
- Bedrooms: 3
- Bathrooms: 2
- Full bathrooms: 2
Heating
- Forced Air
Appliances
- Included: Dishwasher, Dryer, Freezer, Microwave Oven, Oven, Refrigerator, Washer
- Laundry: In Unit
Features
- Flooring: Carpet, Hardwood
- Furnished: Yes
Interior area
- Total interior livable area: 1,210 sqft
Property
Parking
- Parking features: Detached, Garage
- Has garage: Yes
- Details: Contact manager
Details
- Additional structures: Garage(s)
- Parcel number: 4546570
Construction
Type & style
- Home type: SingleFamily
- Property subtype: Single Family Residence
Utilities & green energy
- Utilities for property: Electricity
Community & HOA
Location
- Region: Hayward
Financial & listing details
- Lease term: 6 Month
Nearby apartments for rent
Price history
| Date | Event | Price |
|---|---|---|
| 10/7/2026 | Listed for rent | $5,000$4/sqft |
Source: Zillow Rentals Report a problem | ||
| 9/10/2026 | Listing removed | $999,001$826/sqft |
Source:  Bay East AOR #41128387 Report a problem Bay East AOR #41128387 Report a problem | ||
| 6/11/2026 | Listed for sale | $999,001$826/sqft |
Source: Bay East AOR #41128387 Report a problem | ||
| 5/21/2026 | Pending sale | $999,001$826/sqft |
Source: Bay East AOR #41128387 Report a problem | ||
| 4/3/2026 | Listed for sale | $999,001-16.7%$826/sqft |
Source: Bay East AOR #41128387 Report a problem | ||
| 3/8/2026 | Listing removed | $1,199,000$991/sqft |
Source: Bay East AOR #41113735 Report a problem | ||
| 2/23/2026 | Price change | $1,199,000-2.1%$991/sqft |
Source: Bay East AOR #41113735 Report a problem | ||
| 2/1/2026 | Price change | $1,225,000-5.8%$1,012/sqft |
Source: Bay East AOR #41113735 Report a problem | ||
| 10/3/2025 | Listed for sale | $1,300,000$1,074/sqft |
Source: Bay East AOR #41113735 Report a problem | ||
| 9/29/2025 | Listing removed | $1,300,000$1,074/sqft |
Source: Bay East AOR #41106974 Report a problem | ||
| 9/3/2025 | Listed for sale | $1,300,000+4%$1,074/sqft |
Source: Bay East AOR #41106974 Report a problem | ||
| 8/1/2025 | Listing removed | $1,250,000$1,033/sqft |
Source: Bay East AOR #41103305 Report a problem | ||
| 7/1/2025 | Listed for sale | $1,250,000+31.6%$1,033/sqft |
Source: Bay East AOR #41103305 Report a problem | ||
| 7/1/2025 | Listing removed | $950,000$785/sqft |
Source: Bay East AOR #41091293 Report a problem | ||
| 6/26/2025 | Price change | $950,000+23.4%$785/sqft |
Source: Bay East AOR #41091293 Report a problem | ||
| 6/12/2025 | Price change | $770,000-30%$636/sqft |
Source:  bridgeMLS/CCAR/Bay East AOR #41091293 Report a problem bridgeMLS/CCAR/Bay East AOR #41091293 Report a problem | ||
| 3/29/2025 | Listed for sale | $1,100,000-8.3%$909/sqft |
Source: bridgeMLS/CCAR/Bay East AOR #41091293 Report a problem | ||
| 5/5/2022 | Sold | $1,200,000+41.3%$992/sqft |
Source: CCAR #40987029 Report a problem | ||
| 4/8/2022 | Pending sale | $849,000$702/sqft |
Source: bridgeMLS/CCAR/Bay East AOR #40987029 Report a problem | ||
| 3/31/2022 | Listed for sale | $849,000+107.1%$702/sqft |
Source: bridgeMLS/CCAR/Bay East AOR #40987029 Report a problem | ||
| 7/26/2013 | Sold | $410,000$339/sqft |
Source: Bay East AOR #40620139 Report a problem | ||